Design · 16 June 2026
Why a Rooftop Terrace Changes How a House Is Used
An elevated terrace fundamentally alters the spatial flow of a home, moving daily life into an open-air environment shaped by natural light, shifting breezes, and layered landscape design.
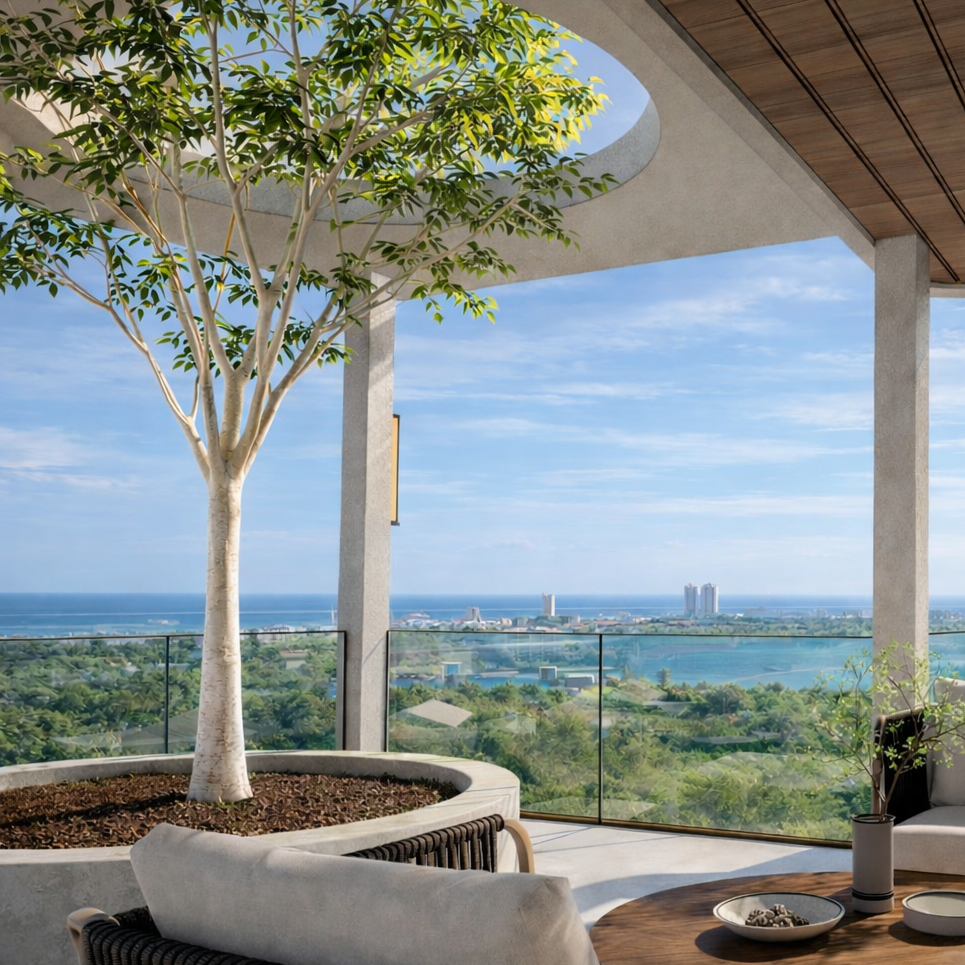
In conventional residential architecture, domestic life tends to orient inward and downward. Living areas, dining rooms, and courtyards are typically gathered on the ground plane, anchoring movement to a single horizontal level. While functional, this arrangement can limit how residents experience their immediate environment. The introduction of a dedicated rooftop terrace disrupts this pattern, establishing an alternate center of living that shifts daily routines into the open air.
By elevating outdoor living above the surrounding rooflines, a home gains a second distinct focal point. The terrace is not merely an architectural cap or an occasional observation deck; when integrated into the circulation of the residence, it alters how space is occupied throughout the day.
The Terrace as an Outdoor Living Room
A rooftop achieves its full utility when it is treated with the same spatial consideration as an interior living room. An exposed, empty concrete slab offers little comfort, but furnishing the space thoughtfully bridges the gap between interior shelter and open sky.
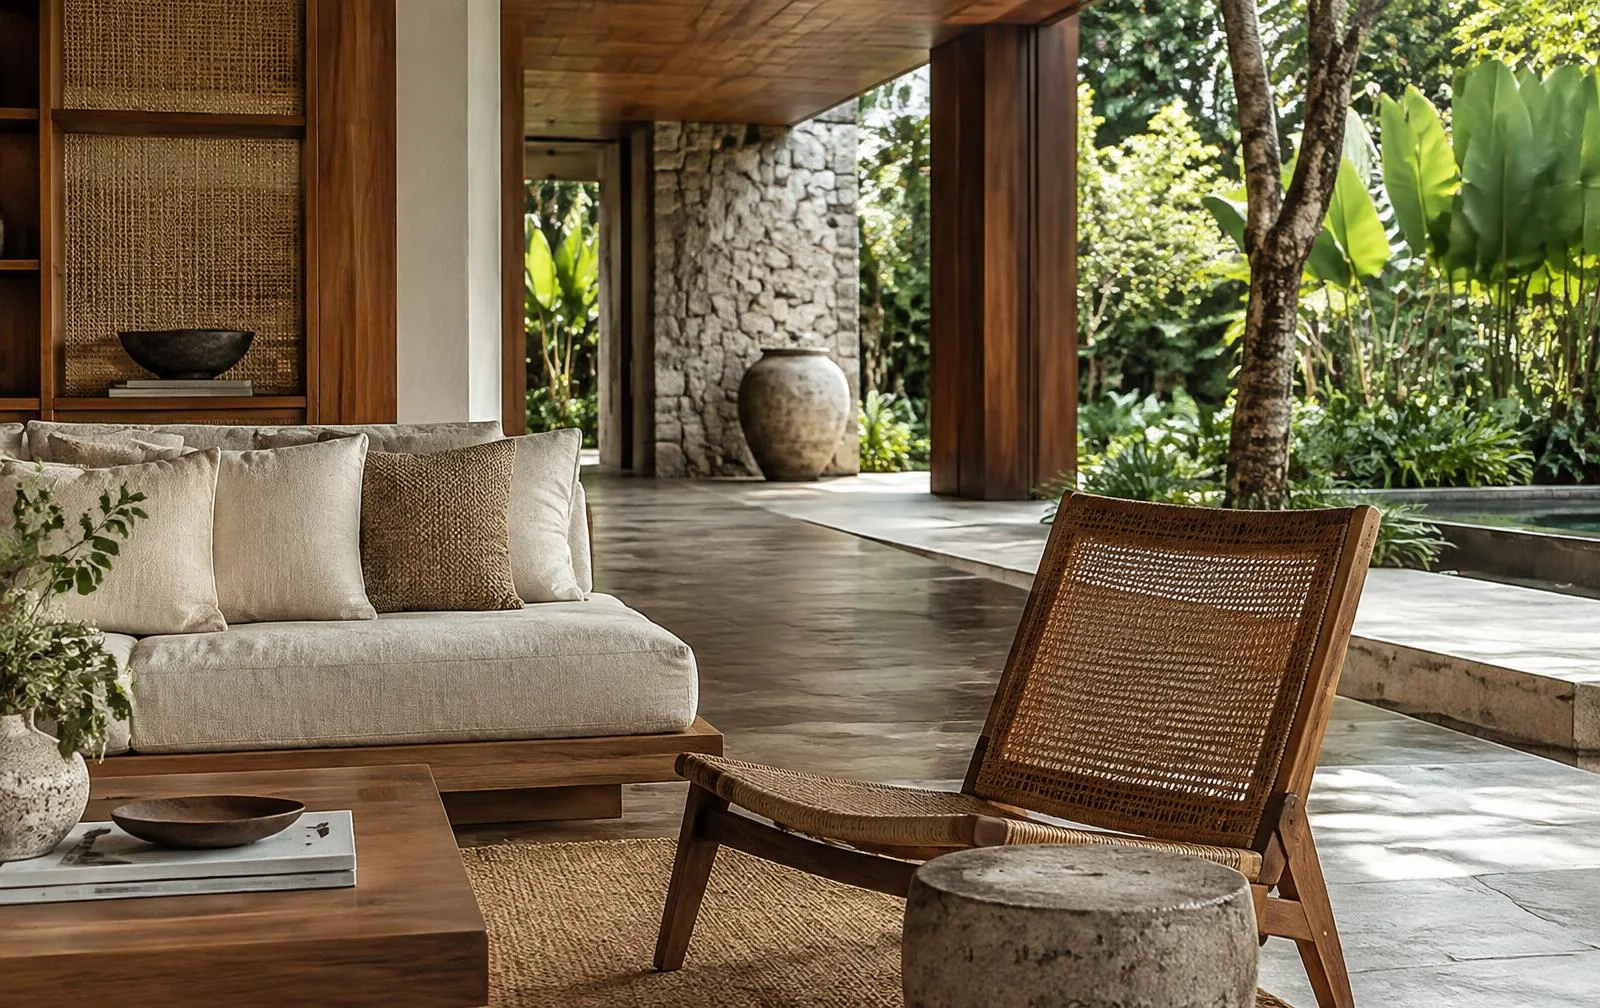
Arranging weather-resilient seating, outdoor rugs, targeted architectural lighting, and shade structures or umbrellas transforms the roof into an authentic living zone. Residents naturally gravitate toward environments that provide shelter, softness, and convenience. When these elements are present, the terrace ceases to be an afterthought and instead becomes an everyday venue for morning coffee, evening reading, or quiet conversation after dusk. Rather than remaining isolated within the enclosed walls of the house, domestic routines transition outdoors without sacrificing comfort.
Layered Greenery and Microclimate
Designing for a tropical climate requires careful attention to solar exposure and airflow. Left unshaded, elevated surfaces can absorb heat throughout the day, creating an inhospitable microclimate. However, incorporating layered planting and natural materials directly mitigates these conditions.
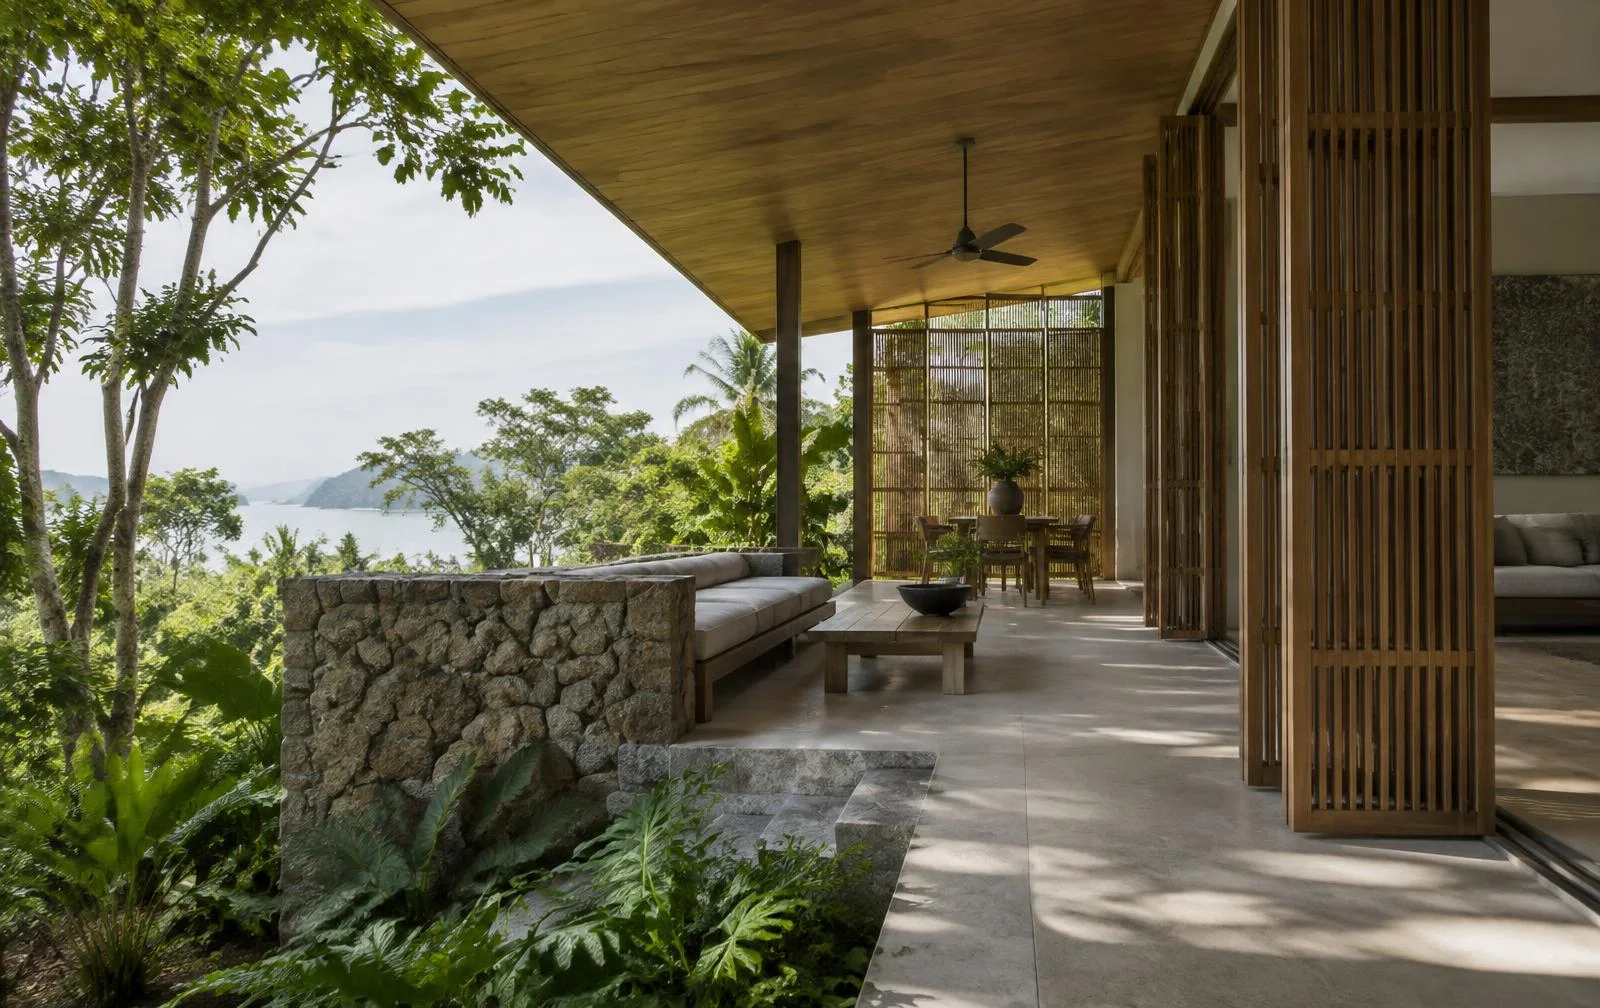
Potted plants, perimeter planters, and tropical foliage introduce organic texture and natural cooling. Broad leaves filter sunlight, cast shifting shadows, and release moisture into the ambient air, significantly tempering radiant warmth. In addition to improving comfort, dense greenery softens structural edges and provides psychological calm, evoking the secluded atmosphere of an elevated garden retreat. Natural materials such as stone, timber, or composite decking further ground the space, preventing the elevated platform from feeling stark or overly industrial.
Privacy and Boundary Management
One of the most persistent challenges in residential design is balancing open sightlines with privacy. Ground-level gardens often face boundary walls, service roads, or neighboring structures, which can create a feeling of confinement or, conversely, unwanted exposure.
A rooftop terrace shifts this dynamic entirely. Raised above ground-level perimeter fences, the eye travels outward toward broader views and clear skies. At the same time, privacy must be carefully managed to avoid feeling overexposed to adjacent properties. Strategic placement of vertical planters, slatted screening, and shade canopies allows homeowners to block sightlines from surrounding structures while preserving cooling cross-breezes. The result is a private open-air enclosure that feels expansive yet completely secluded.
The Role of Effortless Access
For a rooftop terrace to truly influence how a house functions, access must be effortless. In multi-level homes where the roof is reachable only via narrow or steep service stairs, the space is frequently neglected. Carrying trays, books, or refreshments across multiple flights of stairs introduces friction into everyday use, ultimately discouraging spontaneous visits.
When vertical circulation is planned with care—such as through wide, comfortable staircases or an integrated residential lift—the physical divide between levels disappears. Direct accessibility ensures that the rooftop is treated as an equal, accessible component of the home’s overall layout rather than a detached novelty. The ease with which residents can move between primary living areas and the roof determines whether the space becomes part of daily life.
Architectural Integration at The Vista Hua Hin
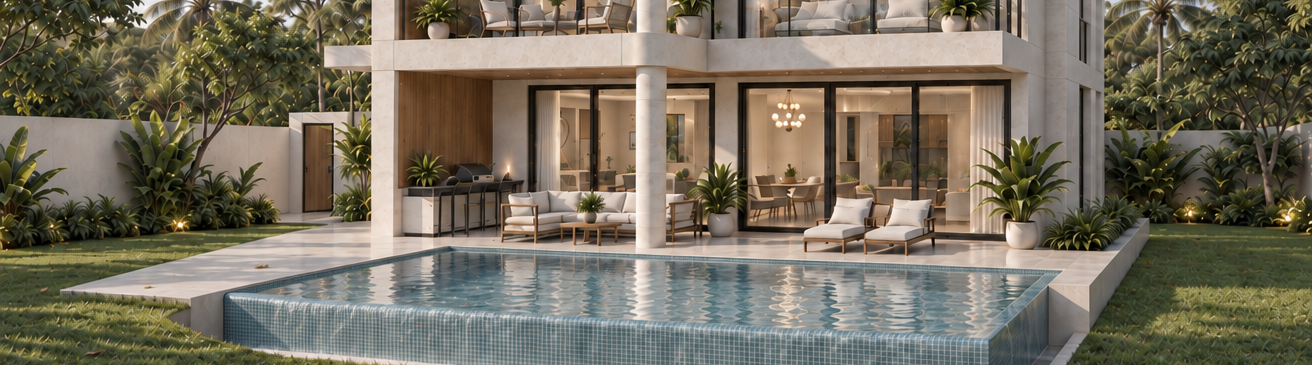
Understanding how vertical design expands the experience of living space informs the architecture of The Vista Hua Hin. Within this boutique collection of 12 private residences, the two-storey X Series residences are designed specifically to unite indoor and outdoor living across multiple levels. Featuring an integrated lift that provides smooth vertical transition to a private rooftop terrace, these residences allow the upper level to serve as a natural extension of the home, offering an elevated retreat framed by calm surroundings.
Exclusive Private Residences
A private collection of architecturally distinctive residences in Hua Hin.
Explore the collection