Architecture · 25 August 2026
Designing for the Thai Climate: Shade, Airflow, and Orientation
In tropical architecture, thermal comfort is primarily achieved before mechanical cooling is introduced. By aligning structural form with the path of the sun and prevailing wind patterns, residential design in Thailand establishes a responsive dialogue between shelter and the natural environment.
The Principles of Solar Shading
In equatorial and tropical regions, direct solar radiation represents the primary contributor to indoor heat gain. The thermal load delivered to an unprotected exterior wall or glazing unit quickly transfers to the interior, raising ambient temperatures and placing an ongoing demand on cooling equipment. Passive design strategies mitigate this exposure by treating the envelope as a defensive barrier against overhead and low-angled sun.
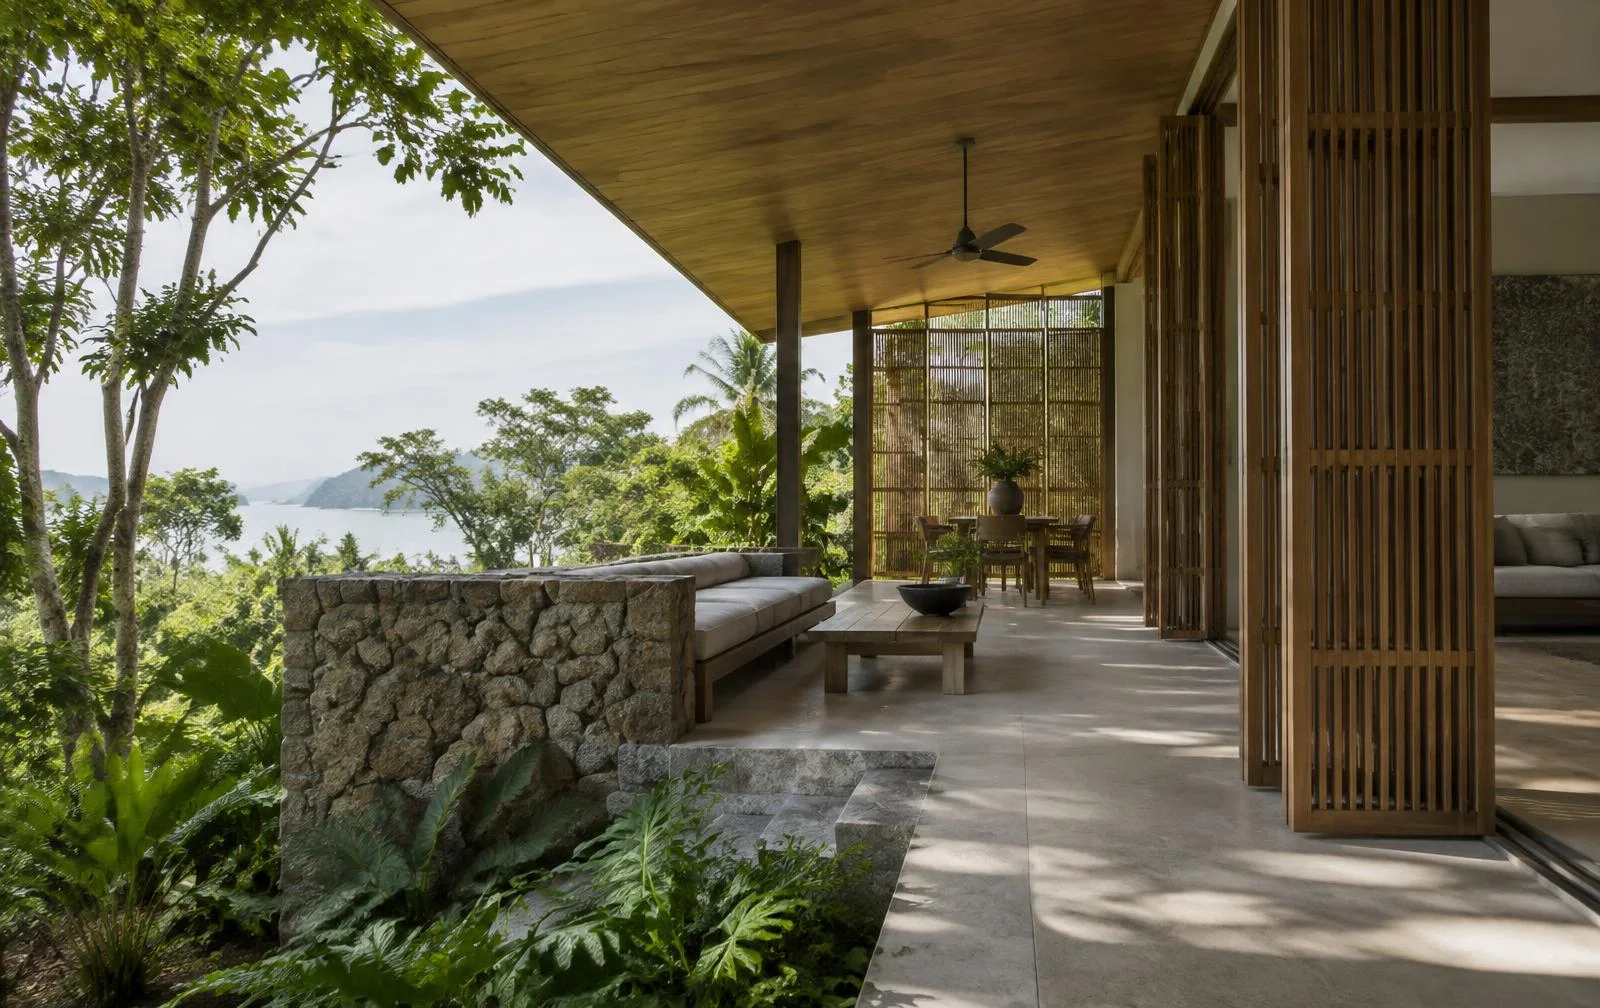
Solar shading can take various physical configurations, including deep roof overhangs, recessed window apertures, external louvres, and covered verandas. Traditional vernacular architecture throughout Southeast Asia has historically addressed intense sun through substantial roof profiles that extend well beyond the external walls. This deliberate overhang ensures that perimeter walls remain largely in shadow during the hottest periods of the day, dramatically lowering solar gains through glazed openings and solid masonry alike.
Modern tropical architecture approaches shading with careful geometric calculation. By analyzing solar paths across different periods of the year, openings can be shielded precisely where exposure is most severe. Effective solar shading keeps surfaces cooler, preventing the thermal mass of the building from storing heat that would otherwise radiate inward long after the sun has descended.
Orientation and Prevailing Airflow
Building orientation is the initial and most permanent passive cooling decision made during the design process. In Thailand, solar movement follows an east-to-west arc that leans southward for a significant portion of the year, making southern and western elevations the most vulnerable to prolonged heat absorption. Aligning primary living zones away from harsh western exposures preserves internal comfort while reducing the load on secondary cooling systems.
Simultaneously, orientation must account for regional wind patterns. The seasonal monsoon cycles introduce predictable wind directions, shifting generally between the southwest and northeast over the course of the year. Understanding local wind direction and velocity allows architects to position building masses, courtyard configurations, and openings to capture and channel ambient breezes.
When structural layouts coordinate both solar angles and prevailing breezes, rooms receive sufficient daylight without direct solar penalty, alongside opportunities for continuous, passive air changes. This dual consideration defines the footprint and spatial hierarchy of well-considered tropical homes.
Natural Cross-Ventilation and Thermal Comfort
Natural ventilation serves two functions: heat dissipation from structural surfaces and physiological cooling for occupants. While active cooling lowers the temperature of internal air, moving ambient air facilitates convective cooling, which alters the perceived temperature within a room.
Research into tropical passive cooling demonstrates that cross-ventilation and layout strategies adapted from traditional Thai architecture can maintain comfortable indoor conditions up to 31°C without mechanical air conditioning. Achieving this level of passive performance requires unobstructed airflow pathways. A single window allows minimal air exchange; true ventilation requires balanced pressure differentials, facilitated by carefully positioned openings on opposing or adjacent walls.
High ceilings and clerestory elements further enhance airflow by encouraging the stack effect, wherein warm air rises naturally and exits through upper vents, drawing cooler air in at lower levels. Designing ventilation paths that span entire living areas creates a persistent exchange of air, sweeping away ambient humidity and stale indoor air before heat can accumulate.
Envelope Properties and Wall Absorptance
Beyond shading and ventilation paths, the material properties of the building envelope directly govern heat ingress. Studies evaluating passive cooling adaptation measures identify natural ventilation and wall absorptance as two of the most influential factors in reducing indoor overheating risks in tropical environments.
Wall absorptance refers to the fraction of solar radiation that an exterior surface absorbs rather than reflects. High-absorptance materials, often characterized by dark tones or dense, untreated finishes, draw heat into the structure. Conversely, surfaces with low solar absorptance—such as light-toned mineral finishes, pale renders, and reflective coatings—deflect a substantial portion of the sun's energy.
When low-absorptance exterior finishes are paired with appropriate insulation and cavity-wall construction, the external wall functions as an effective thermal buffer. This combination slows down the rate of conductive heat transfer, ensuring that interior wall surfaces remain close to ambient shade temperatures throughout the afternoon.
Vegetation and the Surrounding Microclimate
Building performance is inextricably linked to the immediate landscape. Hard, unshaded ground surfaces—such as bare concrete or extensive asphalt paving—absorb solar energy and re-radiate it toward the building envelope, elevating the localized temperature around openings.
Integrating mature shade trees, perimeter planting, and permeable ground surfaces cools the microclimate through evapotranspiration and surface shading. Placing vegetation strategically along the windward side of a home cools incoming air before it enters through open windows. Furthermore, landscape features shield ground-floor exterior walls from reflected glare and ground radiation, reinforcing the effectiveness of architectural overhangs and recessed openings.
Integration at The Vista Hua Hin
At The Vista Hua Hin, passive design strategies inform the layout and architectural detailing across the private collection of 12 residences. Both the single-storey V Series and the two-storey X Series are configured with careful attention to sun orientation, generous structural shading, and balanced window placements that invite natural cross-ventilation. By harmonizing passive principles with modern spatial planning, the residences achieve a calm, temperate interior environment suited to the coastal climate of Hua Hin.
Exclusive Private Residences
A private collection of architecturally distinctive residences in Hua Hin.
Explore the collection