Architecture · 7 July 2026
The Architectural Case for Single-Storey Living
The decision to build horizontally rather than vertically reflects a clear architectural philosophy. By eliminating staircases and grounding daily life on a single continuous plane, single-storey design redefines circulation, accessibility, and the relationship between indoor rooms and the land.
The Geometry of Horizontal Circulation
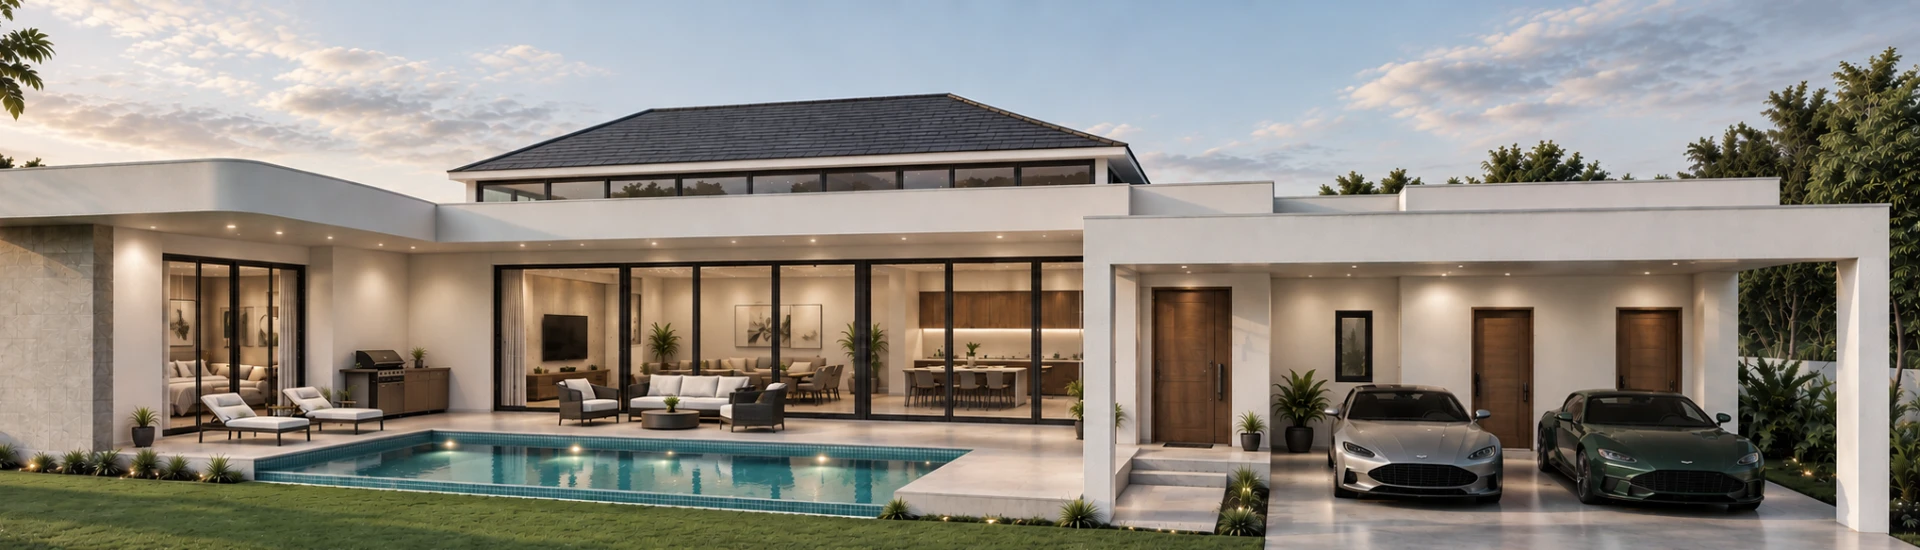
In residential architecture, movement shapes the experience of space. Vertical dwellings inherently divide domestic life into distinct tiers, requiring residents to negotiate stairs between communal gathering areas and private quarters. While vertical separation has historical precedents in dense urban fabrics, designing across a single level establishes an unbroken spatial continuum.
Without vertical interruptions, hallways and transitions become natural extensions of living areas rather than structural bottlenecks. Corridors can be wider, sightlines extend across the full breadth of the layout, and rooms relate directly to one another without the acoustic and physical separation imposed by intermediate floors. The resulting flow is practical and intuitive, simplifying the physical rituals of daily routines.
Accessibility and Universal Design
A primary architectural advantage of single-storey living is inherent accessibility. The absence of stairs removes the most common barrier in residential environments, allowing individuals of all ages and physical capacities to navigate every area of the home with equal independence.
For households with young children, single-level planning eliminates the fall hazards associated with steps and open stairwells. For older adults, or anyone facing temporary or permanent mobility limitations, a home without stairs offers long-term viability without requiring costly mechanical retrofits or lifestyle compromises. Wheelchair navigation and general mobility are streamlined when doorways, living areas, outdoor terraces, and private suites exist upon the same finished elevation. Universal design principles are not merely an accommodation for future infirmity; they establish an effortless ease of movement that benefits occupants at every stage of life.
Grounding and Landscape Connection
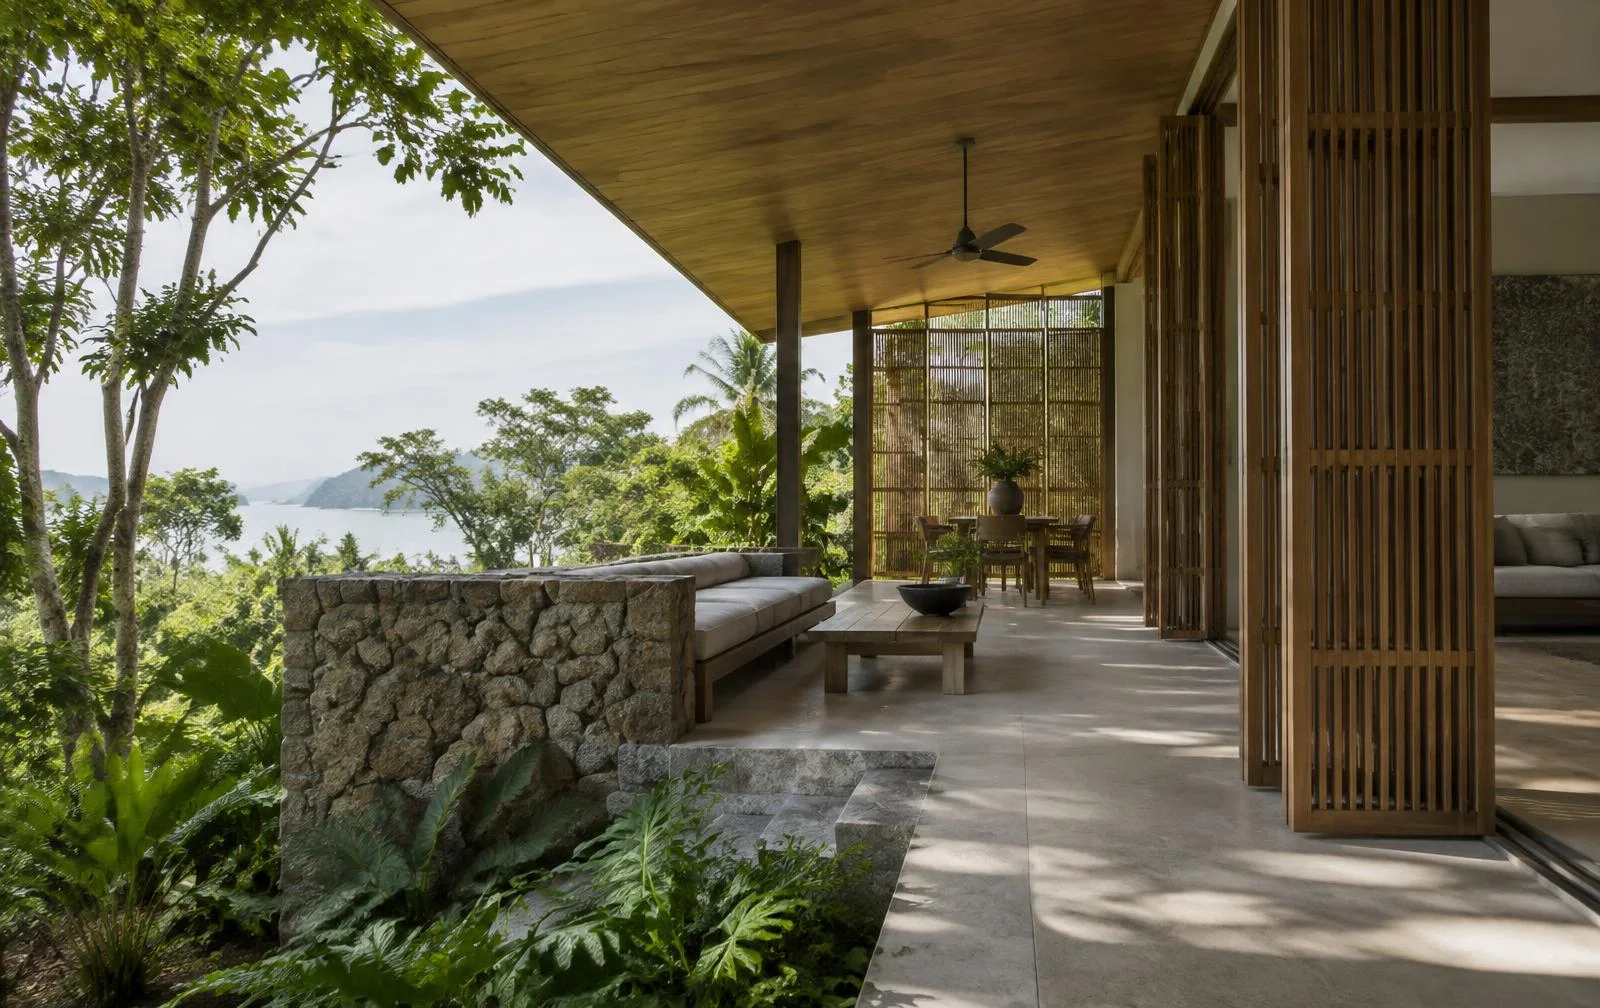
Single-storey architecture fosters an immediate dialogue between the interior volume and the surrounding landscape. In a two-storey house, upper-level bedrooms are detached from the garden, experiencing the exterior world primarily through elevated frames. Conversely, a single-level home allows every primary room to maintain a direct relationship with the ground plane.
This immediate connection informs how spaces are ventilated, lit, and perceived. Living rooms, dining spaces, and bedrooms can open directly to courtyards, terraces, and gardens via continuous thresholds. When glazed panels slide back, the boundary between the interior and the exterior landscape dissolves. The ground plane functions as an architectural anchor, grounding the building visually within its topography while expanding the perceived footprint of every room into the landscape.
Climate Considerations and Maintenance
From an environmental and maintenance perspective, horizontal structures offer distinct functional efficiencies. In warm climates, managing heat gain and airflow is a primary architectural objective. In multi-level structures, convection naturally draws warm air upward, causing upper storeys to trap heat and requiring increased energy to maintain comfortable temperatures in sleeping quarters.
A single-storey dwelling avoids this vertical heat accumulation. Cross-ventilation can be implemented across the entire floor plan, drawing air directly through shaded exterior zones and through the home. Thermal performance remains consistent across all rooms because there is no secondary level absorbing heat through the roof structure and redistributing it down into the primary living spaces.
Practical maintenance is similarly reduced when building elements remain accessible from the ground level. Exterior facade upkeep, roof inspections, gutter cleaning, and window care can be managed without the complex staging, high ladders, or specialised equipment required for multi-tier elevations. Over the life of a residence, this structural simplicity protects the envelope and lowers ongoing physical demands on the homeowner.
Living on a Single Level at The Vista Hua Hin
Within contemporary residential architecture, the single-storey layout remains a definitive choice for those seeking functional longevity, seamless circulation, and an uninterrupted relationship with private grounds. The Vista Hua Hin incorporates these principles within its V Series single-storey residences, which sit alongside the development's two-storey X Series. Formed as a boutique collection of 12 private residences in Hua Hin, the project applies restrained architectural planning across both formats, ensuring each home responds to the climate, the site, and the long-term patterns of residential life.
Exclusive Private Residences
A private collection of architecturally distinctive residences in Hua Hin.
Explore the collection