Architecture · 26 May 2026
Designing for Longevity: Incorporating Lifts into Multilevel Residential Architecture
Multilevel private residences offer clear spatial separation and dynamic vertical volumes, yet their long-term utility relies on seamless circulation. Integrating an elevator into a home is a structural and architectural commitment that demands careful foresight long before construction begins.

Early Planning and Structural Coordination
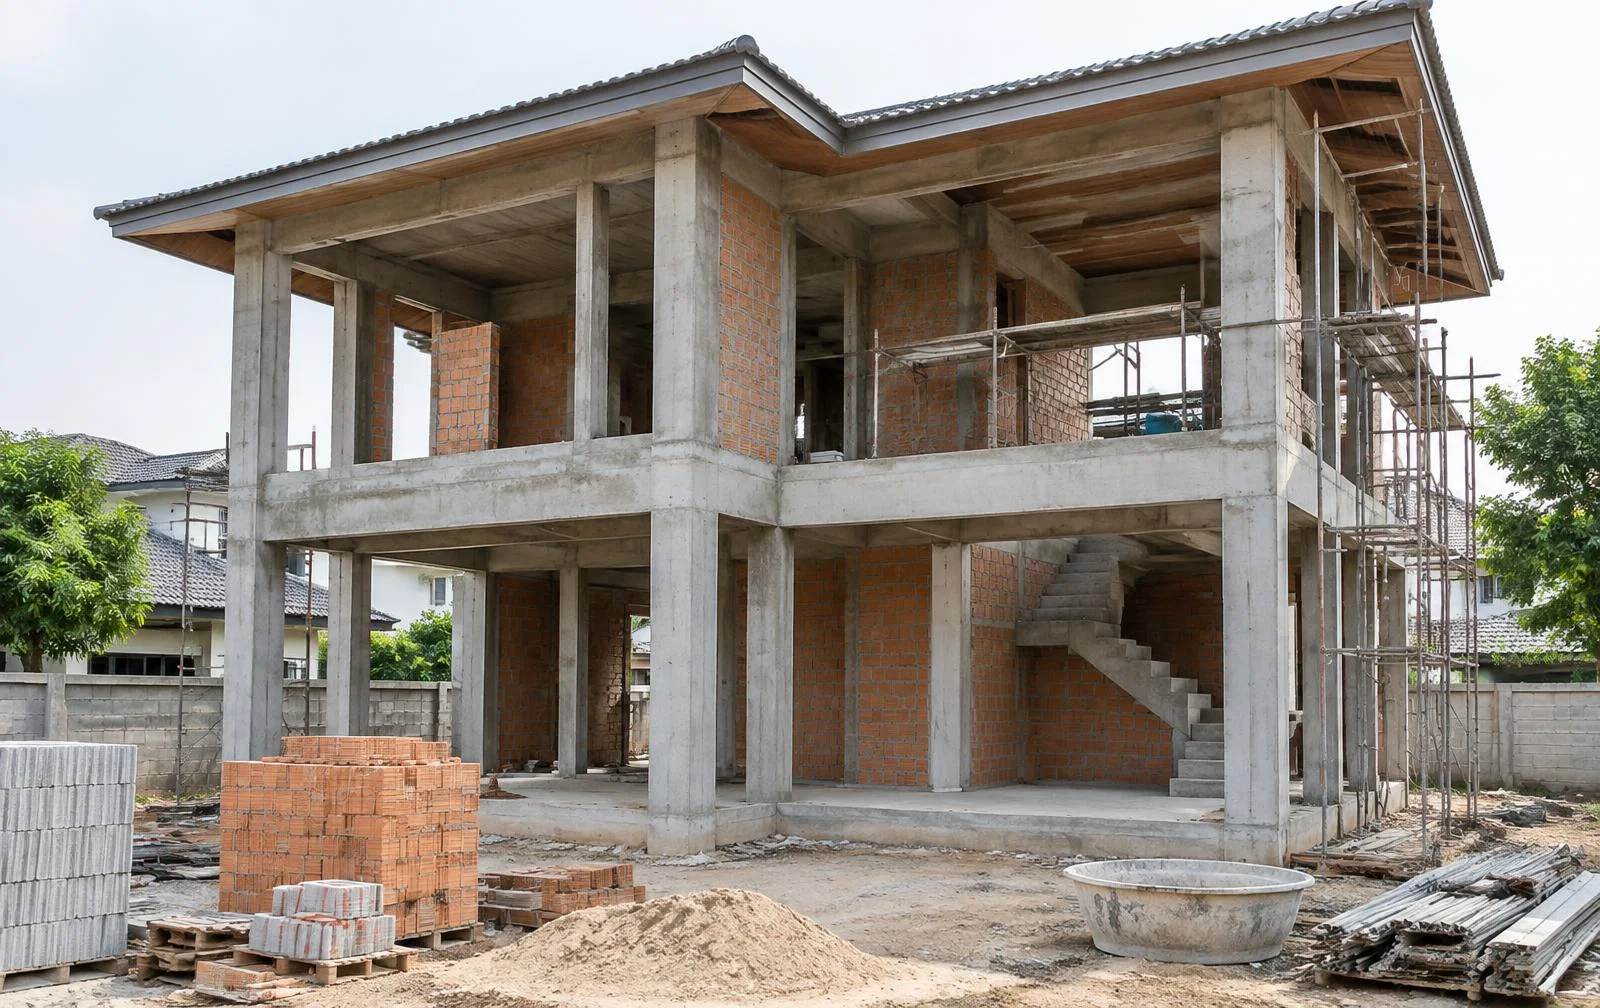
The decision to incorporate an elevator within a private residence fundamentally shapes how floor plans are organized and experienced. When treated as an afterthought, vertical transport systems typically force disruptive compromises—requiring structural retrofits, awkward bulkheads, compromised ceiling heights, or complicated rerouting of building services. Conversely, addressing lift integration during the initial architectural design phase ensures that the shaft and mechanical housing become natural, cohesive components of the building envelope.
Early architectural planning prevents costly rework by establishing structural parameters prior to laying foundations. Considerations such as the pit depth below the lowest finished floor, overhead clearance at the uppermost level, and the structural load-bearing capacity of adjacent walls must be accounted for in the structural engineer's drawings. When these dimensions are fixed early, structural frames and service conduits can be coordinated cleanly around the vertical core. This level of foresight preserves the purity of the interior proportions, avoiding the irregular alcoves and fragmented circulation paths that often accompany retrofitted installations.
Defining Building Typology and Daily Use
A successful residential lift strategy starts not with mechanical specifications, but with an evaluation of building typology, spatial boundaries, and daily domestic life. Private villas and single-family residences function under distinct parameters compared to commercial or shared residential buildings. In a private setting, an elevator must support the daily flow of the household—facilitating the movement of heavy luggage, supplies, and groceries, while providing dignified, barrier-free access between separate levels.
Understanding these operational boundaries prior to technical selection ensures the system is tailored to the scale of the home. Factoring in travel frequency, the number of floors served, and the precise relationship between functional zones prevents over-engineering and keeps mechanical footprints efficient. Positioning plays a critical role in daily convenience. A lift placed too far from the primary entrance reduces practical utility for carrying goods, while an installation opening directly into quiet retreat spaces can compromise acoustic comfort. Thoughtful spatial zoning isolates mechanical noise, ensuring silent transitions between public arrival zones and private quarters.
Material Cohesion and Interior Alignment
A residential lift should read as an integral part of the home's architecture rather than an industrial utility inserted into a domestic space. The external finishes, landing doors, call interfaces, and interior cabin treatments must harmonize with the broader interior design language of the residence.
Architects typically approach lift enclosures through one of two distinct strategies: seamless concealment or deliberate architectural expression. Concealed shafts employ the same surface materials as adjacent walls—such as flush timber panels, refined plaster, or stone cladding—allowing landing doors to blend smoothly into hallways. Alternatively, glazed shafts and panoramic glass cabins celebrate vertical travel, permitting natural daylight to filter down through stairwells and multi-storey voids while treating movement as a dynamic spatial feature.
Inside the cabin, materiality should mirror the quality of the surrounding rooms. Continuity in flooring materials, concealed indirect lighting, and understated wall panels ensure that stepping into the lift feels like a natural continuation of the living space rather than a departure from it.
Safety Standards and Enduring Practicality
Beyond aesthetics and spatial flow, incorporating an elevator into a private residence is an investment in future-proofing. Multilevel homes present physical barriers as occupants experience changing mobility needs over time. A properly planned vertical transport system ensures that a home remains fully accessible throughout every life stage, eliminating the physical friction of multi-flight stairs without requiring disruptive lifestyle changes or future relocation.
Fulfilling this long-term purpose requires strict compliance with residential elevator safety standards. Modern domestic lifts incorporate automated emergency descent features during power interruptions, precise floor-leveling sensors to prevent trip hazards at thresholds, and secondary battery backups. Engineering these systems into the home from the outset allows mechanical access panels, ventilation, and emergency controls to be placed discreetly within non-habitable service areas, maintaining both safety compliance and visual serenity.
Vertical Circulation at The Vista Hua Hin
At The Vista Hua Hin, vertical mobility is integrated directly into the architectural layout of the X Series two-storey residences. Designed with a private lift that connects the ground-floor living spaces and upper bedroom suites to an expansive private rooftop terrace, the residences ensure effortless movement across all levels. By embedding vertical circulation into the structural design from the very beginning, the architecture delivers an enduring living environment where long-term comfort and spatial refinement coexist naturally.
Exclusive Private Residences
A private collection of architecturally distinctive residences in Hua Hin.
Explore the collection