Architecture · 21 April 2026
Building Well in Thailand: Structure, Finishes, and Site Supervision
Constructing an enduring home in Thailand requires a clear understanding of regional building practices, careful material selection, and deliberate site supervision.
Residential construction in tropical climates demands a disciplined approach to engineering, material durability, and ongoing quality control. In Thailand, where the construction landscape accommodates both traditional building methods and modern engineering, achieving high architectural standards relies on clarity at every stage: from the reinforced frame beneath the ground to the precision of interior joinery.
Structural Integrity and Concrete Engineering
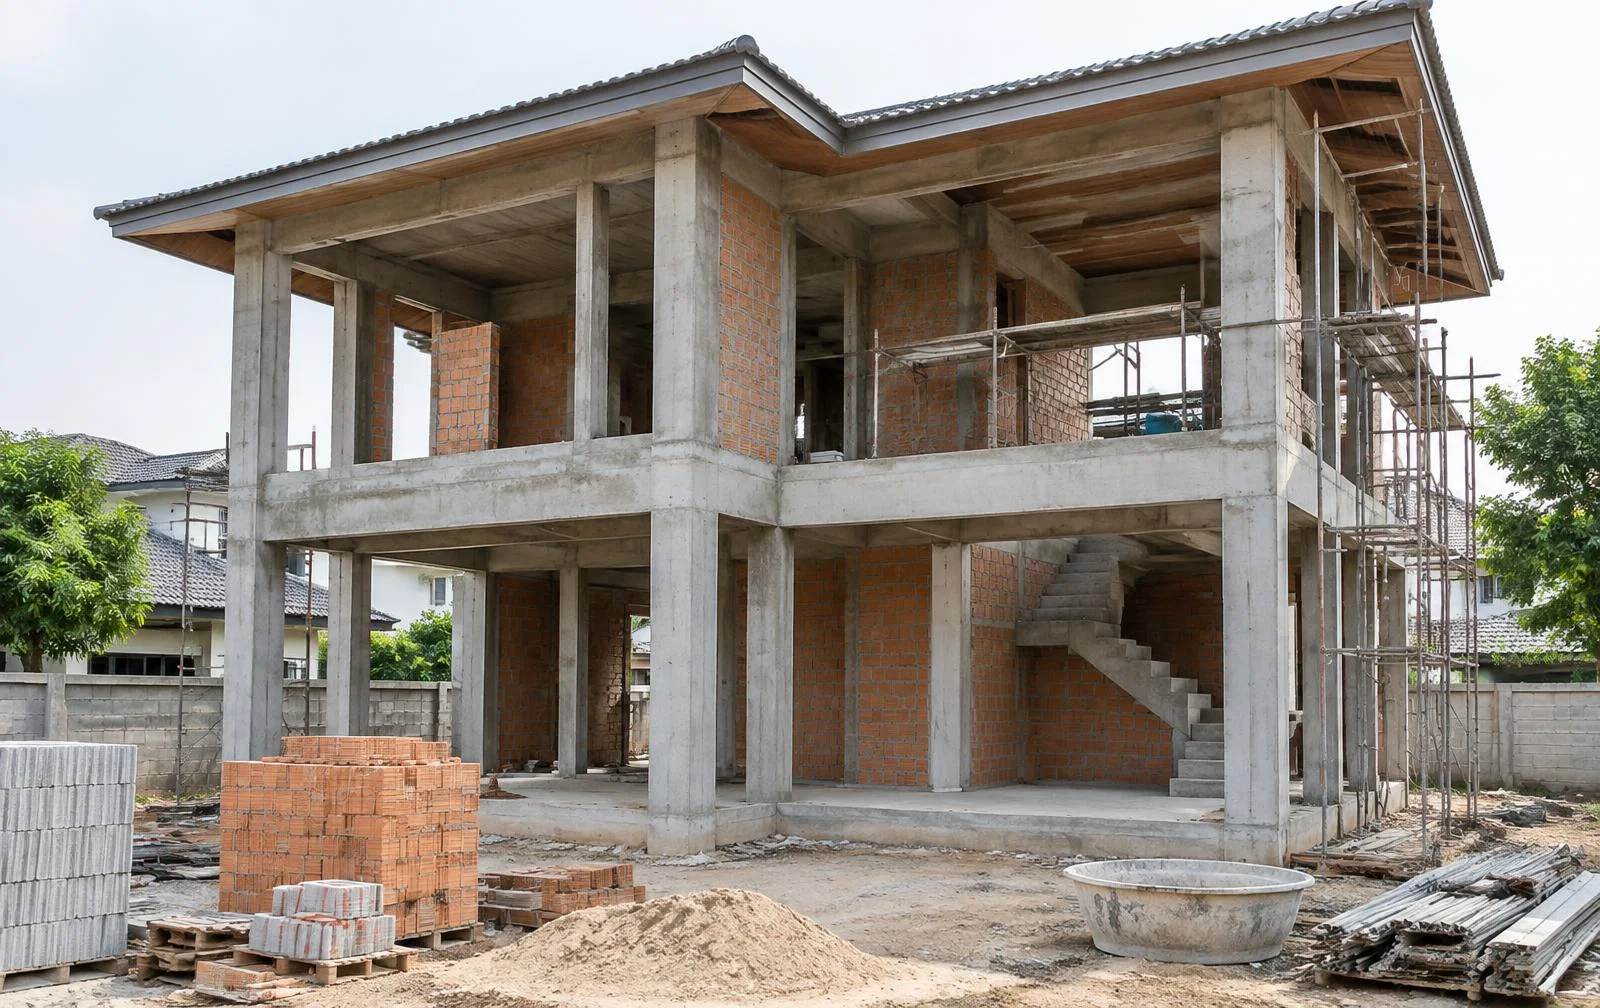
The foundation of any long-lasting residence in the region rests on robust structural engineering. Standard residential practice relies on reinforced concrete post-and-beam superstructures. Steel rebar, properly calculated for load-bearing capacity and tied to engineering specifications, provides the tensile strength necessary to support multi-level loads and resist structural movement.
For the concrete itself, the choice of mix is critical. Structural engineers routinely specify readymixed concrete from certified suppliers, such as CPAC, rather than manual on-site batching. Ready-mix formulations provide batch-to-batch consistency, regulated curing times, and verified compressive strength, which are essential when pouring foundations, grade beams, and support columns. When combined with concrete roof tiles and structural steel framing elements for roof structures, a solid reinforced concrete core ensures the building resists both heavy monsoon rains and sustained thermal expansion.
Wall Composition and Thermal Mass
Walls in Thai residential architecture serve both an acoustic and a thermal boundary function. Concrete block remains the most prevalent wall material across construction sites in the country. However, execution varies significantly depending on the design criteria.
Standard single-skin concrete blocks often measure under 10 centimetres in thickness, which offers minimal acoustic isolation and permits rapid heat transfer from the exterior. High-performance construction typically specifies a wall thickness around 18 centimetres, achieved either through wider specialized blocks or insulated double-cavity blockwork. Thicker walls create effective thermal mass, reducing the rate at which afternoon heat penetrates internal living spaces. This additional depth also provides sufficient structural substance for embedding conduit, plumbing, and wall-hung fittings without compromising masonry integrity.
Specification of Finishes and Fit-Out
Thailand offers an expansive range of building materials, but quality varies markedly across suppliers. Navigating this spectrum requires strict specifications regarding both functional surfaces and interior appointments.
Flooring and wet areas demand resilient materials that endure tropical humidity and wear. The specification of imported porcelain tiles, high-grade stone, and solid hardwood frames for doors and structural millwork provides longevity that standard regional softwoods or low-fired ceramics cannot deliver. When timber is integrated, using solid hardwoods that have been properly dried and treated reduces the risk of warping, swelling, or pest intrusion.
Similarly, modern residential design increasingly incorporates complex mechanical, electrical, and plumbing elements. High-end kitchen appliances, concealed sanitary fixtures, and integrated smart home systems demand precise rough-in planning. Because the quality of mechanical installations is hidden once walls are rendered and tiled, technical oversight during the early construction stages prevents future operational failures.
Site Supervision and Contractor Governance
The success of any architectural design ultimately depends on the quality of site supervision. Because building practices in Thailand rely heavily on manual trade work, even well-drafted technical drawings require on-site oversight to ensure specifications are strictly met.
Effective oversight requires daily or regular technical inspections by qualified project engineers or construction managers. Critical phases—such as rebar tying prior to concrete pours, the application of waterproofing membranes in wet areas and foundation perimeters, and the alignment of wall masonry—must be formally inspected and signed off before subsequent work begins. Choosing reputable contractors with demonstrable experience in engineering-led projects mitigates the risk of unauthorized material substitutions or rushed installations.
Contractual clarity also underpins quality control. Structuring contract payments around verified construction milestones ensures that financial disbursements align directly with physical progress and quality benchmarks. This structure provides leverage to enforce remedial work should any phase fail to meet the required standard before work proceeds.
Alignment of Design and Execution
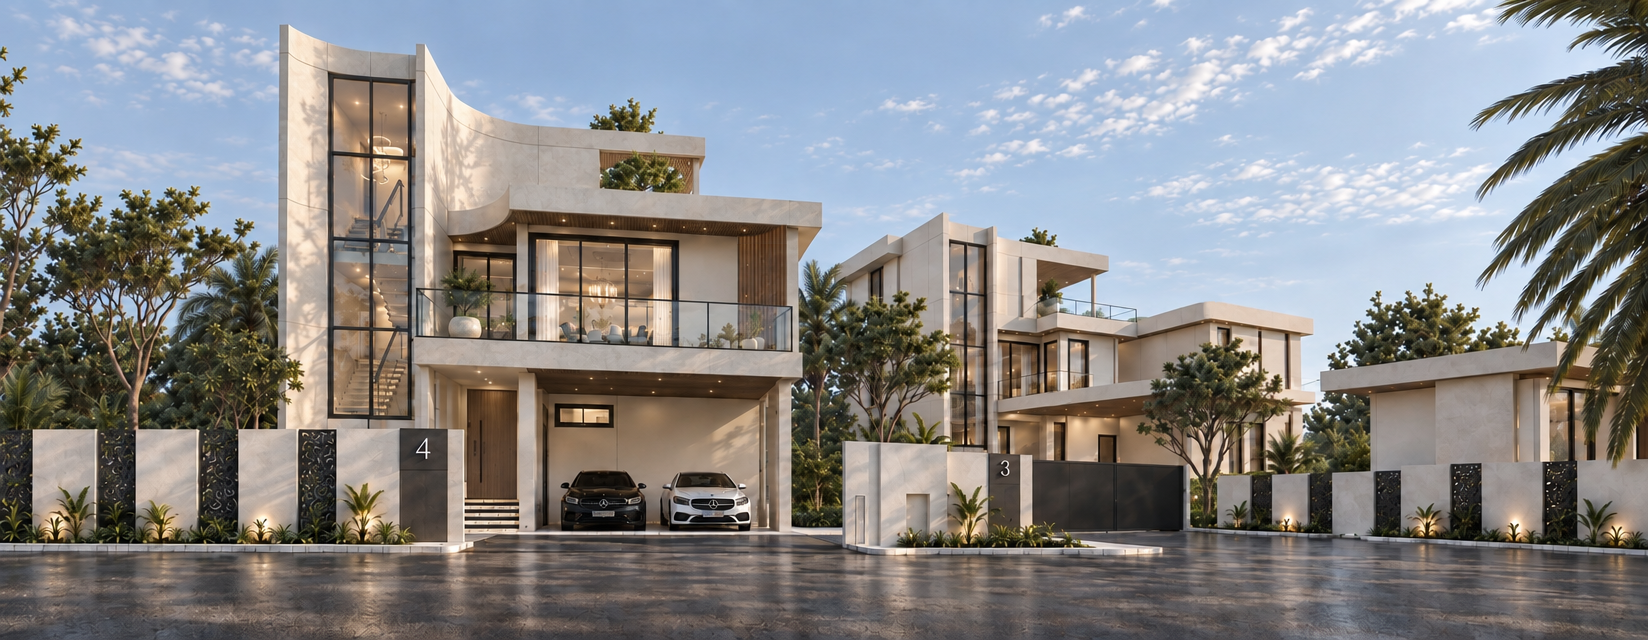
A well-built home balances sound engineering with understated, durable finishes and diligent on-site management. At The Vista Hua Hin, this balance informs the development of its 12 residences. As a fully licensed residential development with full Chanote land titles, construction proceeds through staged milestones across both the single-storey V Series and the two-storey X Series residences, which feature private rooftop terraces and internal lifts. By adhering to rigorous construction oversight, each fully furnished residence is built to provide enduring structural and architectural integrity.
Exclusive Private Residences
A private collection of architecturally distinctive residences in Hua Hin.
Explore the collection