Hua Hin · 19 May 2026
Royal Origins and Architectural Restraint: The Making of Hua Hin’s Low-Rise Landscape
The Gulf of Thailand's oldest resort town developed along a trajectory distinct from the high-density coastal strips elsewhere in Southeast Asia. Guided by royal patronage and early twentieth-century rail infrastructure, Hua Hin established an understated, human-scale rhythm that continues to define its architectural fabric.
The Arrival of the Southern Railway
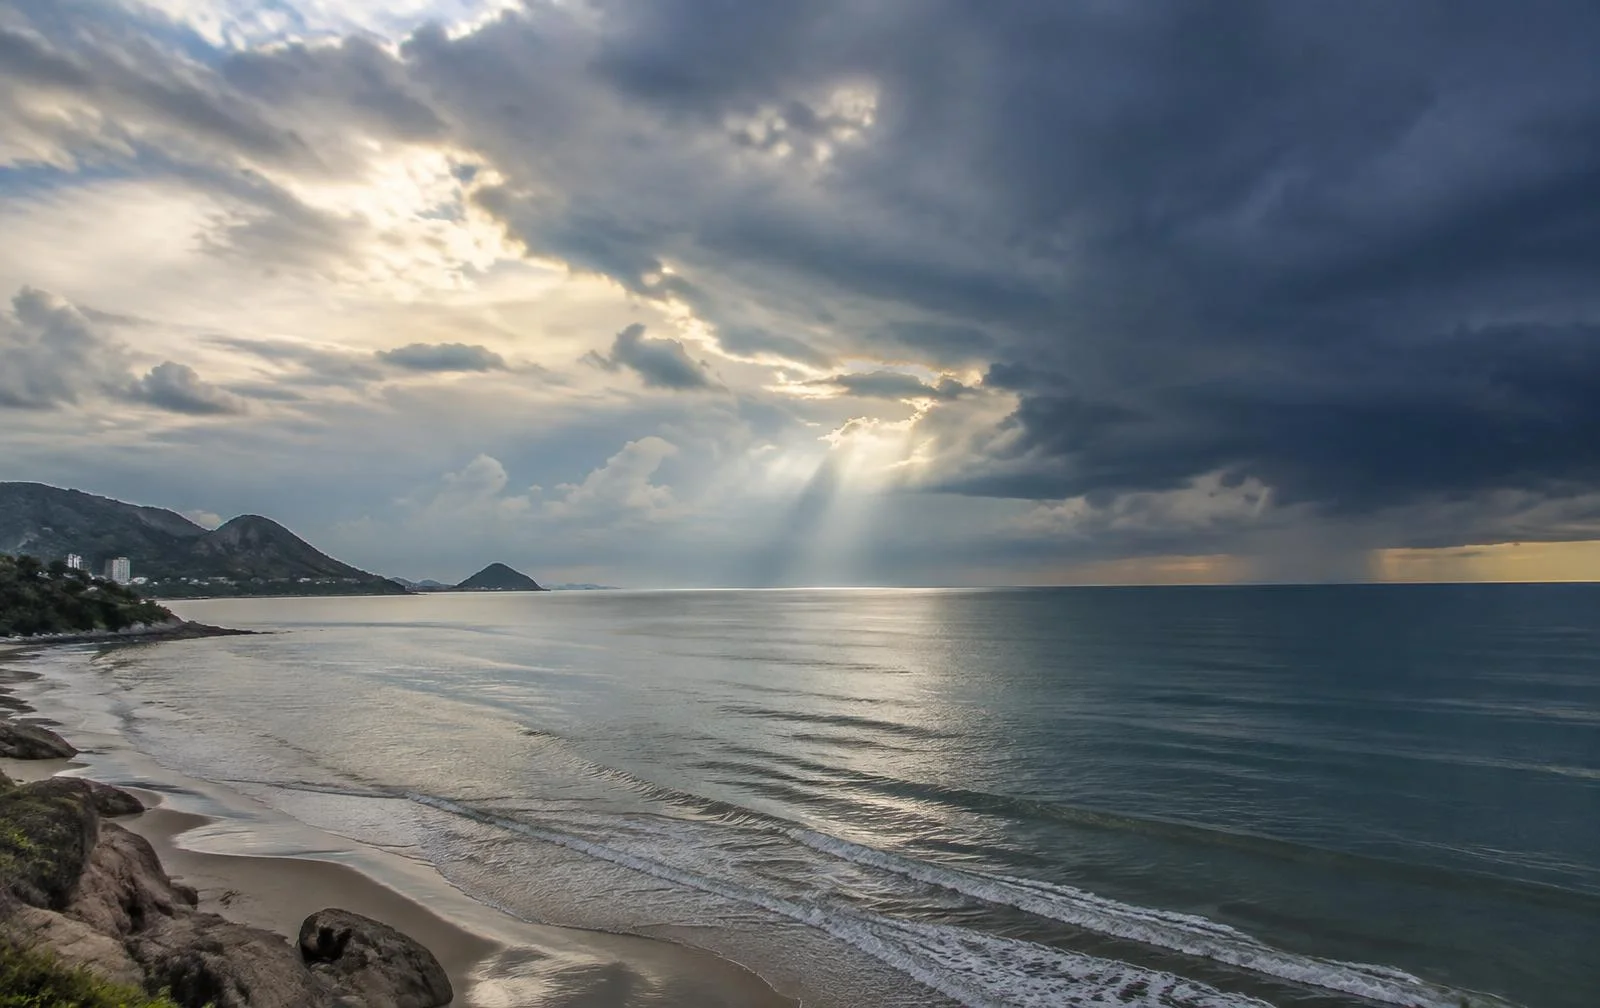
Before the early twentieth century, the coastal settlement that would become Hua Hin existed primarily as a modest fishing village. Its geography, situated along the western coast of the Gulf of Thailand, afforded calm waters, sweeping tidal sands, and a natural buffer created by the inland hills. Yet, despite its proximity to the capital, access remained difficult, requiring extended journeys over unpaved routes or passage by sea.
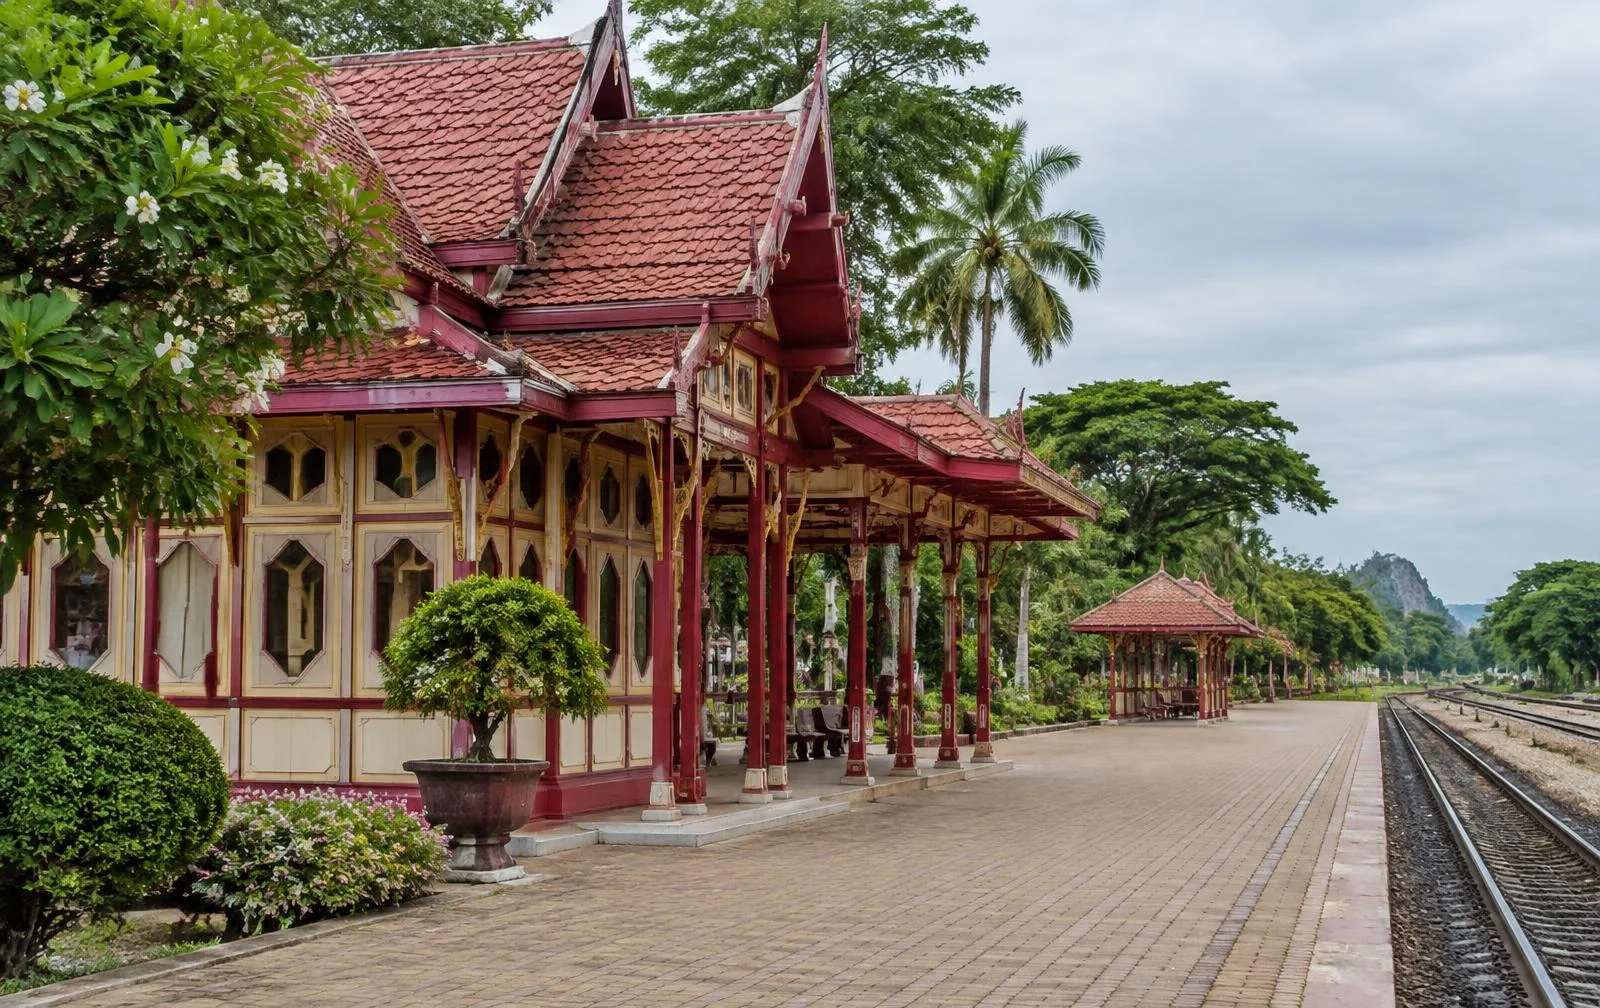
The decisive catalyst for Hua Hin's transformation arrived in steel. Around 1911, the southern railway line reached the town, linking the region into a broader national network that eventually connected through to the Thai-Malaysia border. The railway line fundamentally altered the town's relationship to travel and leisure. Rather than an arduous voyage, the journey southward became an accessible passage. The establishment of the railway brought with it the earliest coordinated infrastructure, introducing civic planning, railway hospitality, and a formal point of arrival that established Hua Hin as a seaside retreat.
Accessibility brought structural change, but the nature of that change was markedly different from typical commercial expansion. Because the town developed alongside royal interest, its initial growth was measured, purposeful, and tethered to the idea of privacy and long-term residence rather than rapid commercial turnover.
The Precedent of Royal Patronage
In the early 1900s, royal attention turned Hua Hin into an established destination for the Siamese court and nobility. The building of summer estates, villas, and retreat grounds introduced an architectural vernacular that respected the natural coastal environment. These early compounds were not designed as transient holiday lodging; they were conceived as private sanctuaries where air, light, and landscape took precedence over built density.
This royal presence established an unspoken architectural precedent. Where early twentieth-century developers might otherwise have pursued intensive land division, Hua Hin was shaped by low-profile pavilions, expansive gardens, shaded verandahs, and generous setbacks. The visual emphasis remained firmly on the horizon line and the ocean breeze rather than monumental structures.
As the town gradually expanded outward from the railway corridor, private residences and modest hospitality venues mirrored this restrained scale. The social expectations of a royal retreat favored quietude, discretion, and spatial generosity. Over the subsequent decades, as other coastal areas across the country embraced vertical development and high-density tourism, Hua Hin retained a deeply ingrained preference for horizontal expansion and low-profile silhouettes.
Spatial Restraint and Skyline Preservation
The architectural identity of Hua Hin has remained distinct largely because its foundations were not rooted in mass tourism, but in domestic retreat. In many resort destinations, rapid development leads to a crowded skyline where multi-storey blocks crowd the shoreline, casting shadows across the sand and cutting off sea breezes from the interior plains. Hua Hin’s historical layout resisted this outcome.
The town's urban planning tradition has consistently privileged low-rise forms. The original residential framework—characterized by single-family estates, shaded gardens, and compound-style living—set the standard for what private property should offer in the district. Even as modern residential interest expanded into the hinterlands and foothills surrounding the town center, this design discipline persisted.
Low-rise construction offers tangible climatic advantages in the coastal climate of the Gulf of Thailand. Structures kept below the tree line maintain direct access to prevailing offshore and onshore breezes, allowing natural airflow to temper the tropical climate. Horizontal volumes encourage indoor-outdoor movement, sheltered courtyards, and direct relationships with surrounding gardens, elements that multi-storey towers inevitably sever. By keeping residential forms close to the ground, the district preserved the quiet, unhurried atmosphere that first drew travelers down the southern railway a century ago.
A Built Heritage of Domestic Proportion
The enduring legacy of Hua Hin’s royal origins is not merely historical; it lives in the structural character of the town’s residential architecture. The preference for private space, balanced proportions, and understated materials stems directly from the town's initial purpose as a place of retreat.
While contemporary construction techniques and modern engineering have evolved, the essential character of Hua Hin property remains anchored in domestic privacy. Low-density residential enclaves continue to favor low visual profiles, clean lines, and an integration with natural topography. The streetscapes of Hua Hin, characterized by perimeter walls, landscaped entrances, and single- or two-storey homes, reflect a continuous commitment to privacy and calm.
This deliberate, measured pace of planning ensures that Hua Hin avoids the visual fatigue common to overdeveloped coastal destinations. The skyline remains open, the surrounding hills retain their visual presence, and the built environment serves as a complement to the landscape rather than an imposition upon it.
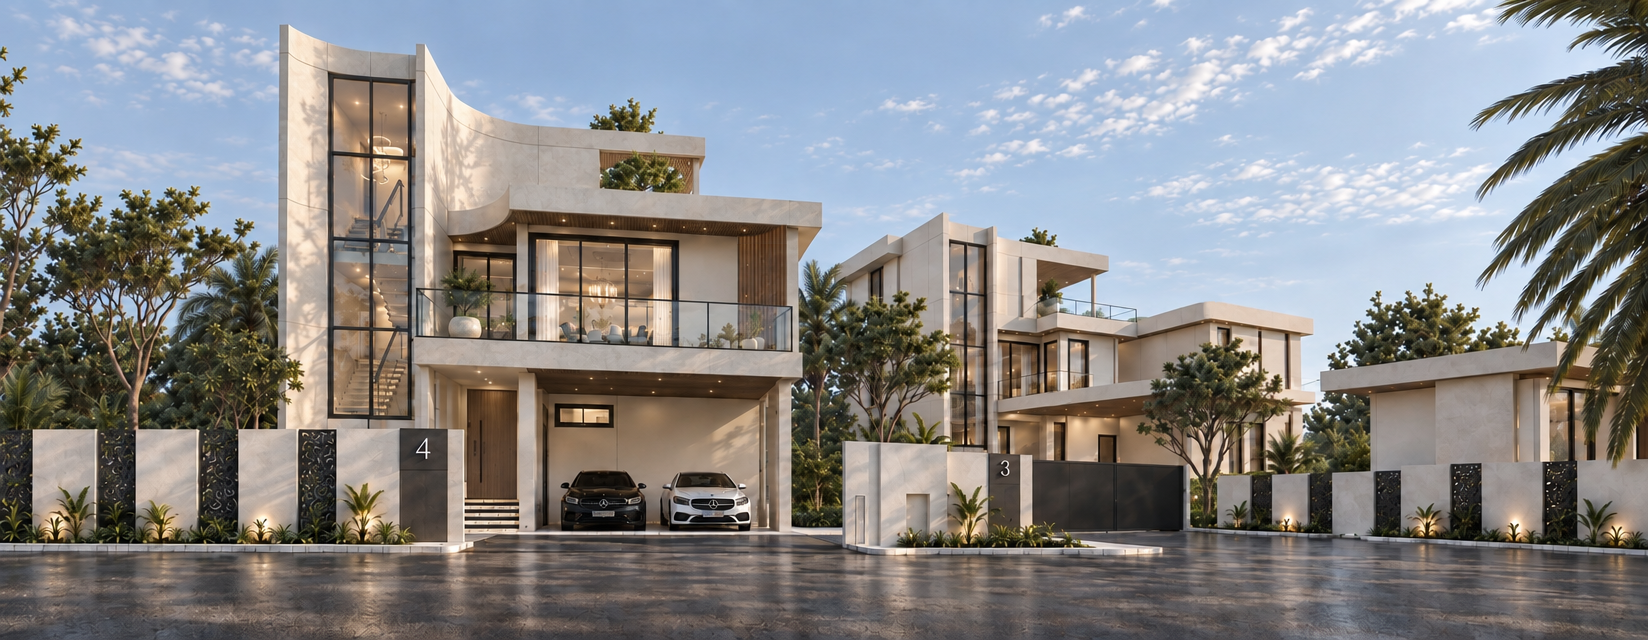
At The Vista Hua Hin, this legacy of restraint guides the architectural philosophy. Situated within a private enclave of 12 residences, the project provides a balanced residential rhythm through V Series single-storey residences and X Series two-storey residences featuring a private rooftop terrace and lift. Established as a licensed residential development with full Chanote title deeds, the development maintains the architectural proportion, privacy, and low-rise integrity that have defined Hua Hin for more than a century.
Exclusive Private Residences
A private collection of architecturally distinctive residences in Hua Hin.
Explore the collection