Architecture · 7 July 2026
The Architectural Case for Single-Storey Living
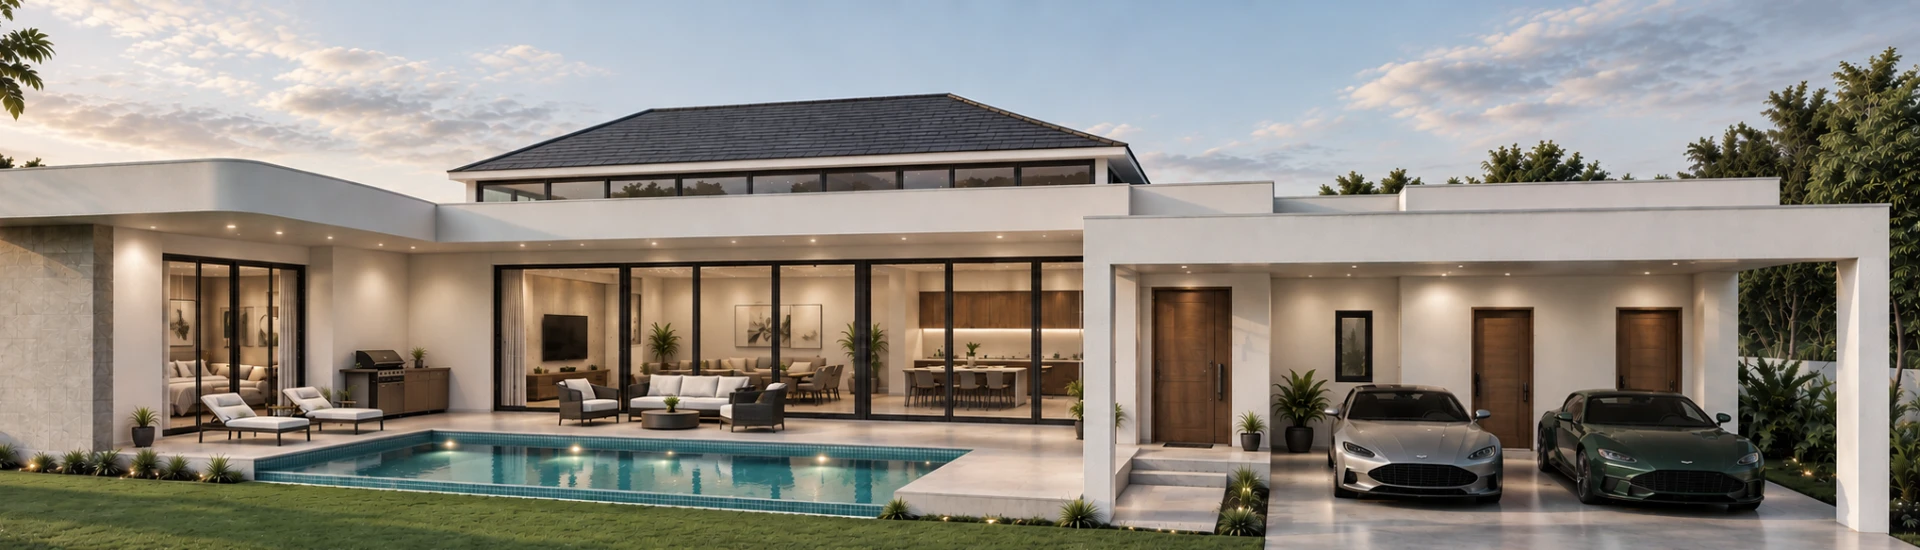
A single-storey home brings living spaces and bedrooms onto one level, removing the need to use stairs in daily life. Its architectural appeal lies in straightforward circulation, the scope for accessible design and direct connections to gardens and terraces.
Moving between rooms
In a two-storey house, stairs often separate shared living areas from bedrooms. A single-level plan brings these spaces together, allowing more direct routes between rooms and longer sightlines through the home.
The benefit depends on the layout. Hallways can form useful links between living areas rather than simply serving as passages, but a single storey does not automatically mean wider corridors or better circulation. Room positions and connections still need careful planning.
Accessibility beyond the absence of stairs
Removing a staircase eliminates one barrier for people with limited mobility and one potential fall hazard for young children. It can also make a home easier to use as residents’ needs change, without the need to adapt access between floors.
A single-storey home is not necessarily step-free, however. Doorway widths, circulation space and thresholds between rooms and terraces all affect accessibility. Keeping indoor and outdoor areas at the same finished level can help, provided those connections are designed for easy passage.
These details make the difference between a house that simply has no upper floor and one that supports independent movement throughout.
Rooms that open to the garden
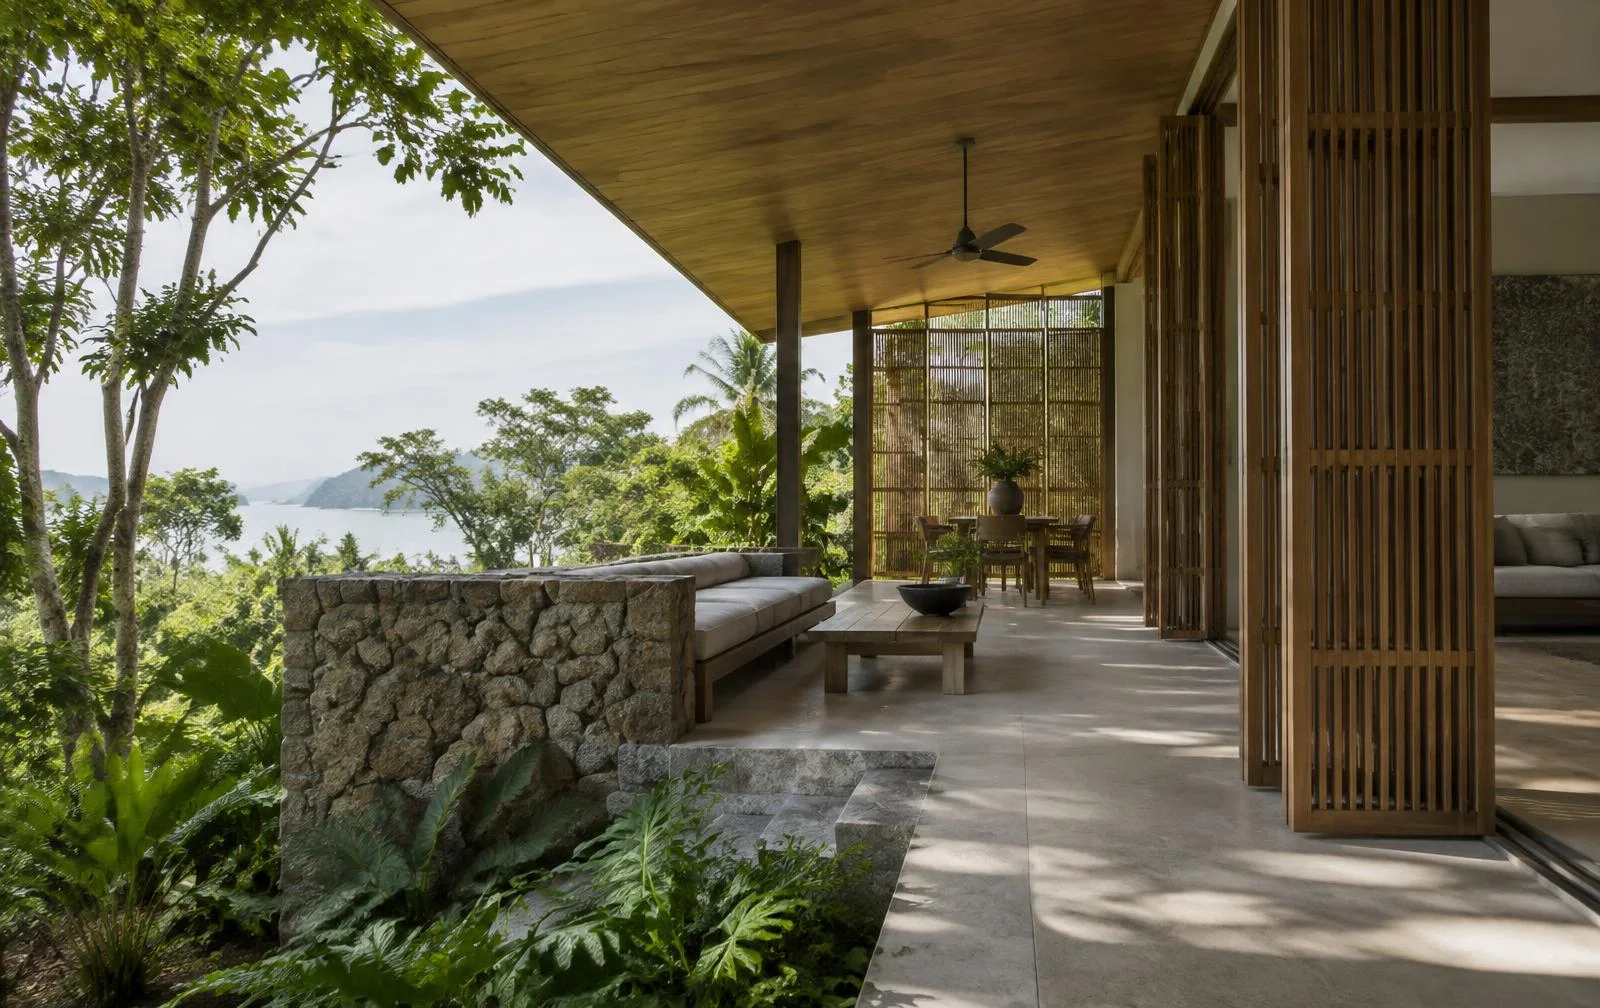
Single-storey planning gives bedrooms as well as shared living spaces the potential to open directly onto courtyards, terraces and gardens. Access to the outdoors need not be concentrated around the living room.
Sliding glazed doors can connect rooms to outdoor spaces and extend views into the garden. Those openings also influence daylight and ventilation, making the relationship between the floor plan and the landscape a practical design concern, not just a visual one.
Heat, airflow and upkeep
In Hua Hin’s warm climate, shade and airflow deserve close attention. A single-level layout can support cross-ventilation, with openings arranged to draw air through rooms and shaded outdoor areas.
It should not be assumed to stay cooler simply because it has no upper storey. The rooms still sit beneath a roof exposed to heat, and temperatures will not necessarily be consistent throughout the house. Ventilation and heat gain need to be addressed in the design rather than treated as automatic benefits of the building’s height.
Lower elevations can make exterior windows and façades easier to reach for cleaning and maintenance. Roof inspections and gutter cleaning may still require ladders or specialist equipment; single-storey construction does not make every task accessible from ground level.
Single-storey options at The Vista Hua Hin
The Vista Hua Hin’s V Series offers single-storey residences alongside the development’s two-storey X Series. For buyers comparing the two formats, the useful distinction is how each organises daily life: rooms on one level with the potential for direct garden access, or living spaces divided between floors. The individual floor plan remains more revealing than the storey count alone.
The Vista Hua Hin
See how the ideas become a home
Explore the V Series and X Series residences, their distinct layouts and the floorplans behind each approach to living.
View the floorplansStay updated
New stories from Hua Hin.
Receive new Journal articles, local insights and occasional updates from The Vista Hua Hin.