Architecture · 21 April 2026
Building Well in Thailand: Structure, Finishes and Site Supervision
Building a durable home in Thailand calls for sound structural design, materials suited to heat and humidity, and inspections before work is covered up.
Reinforced concrete: specification and workmanship
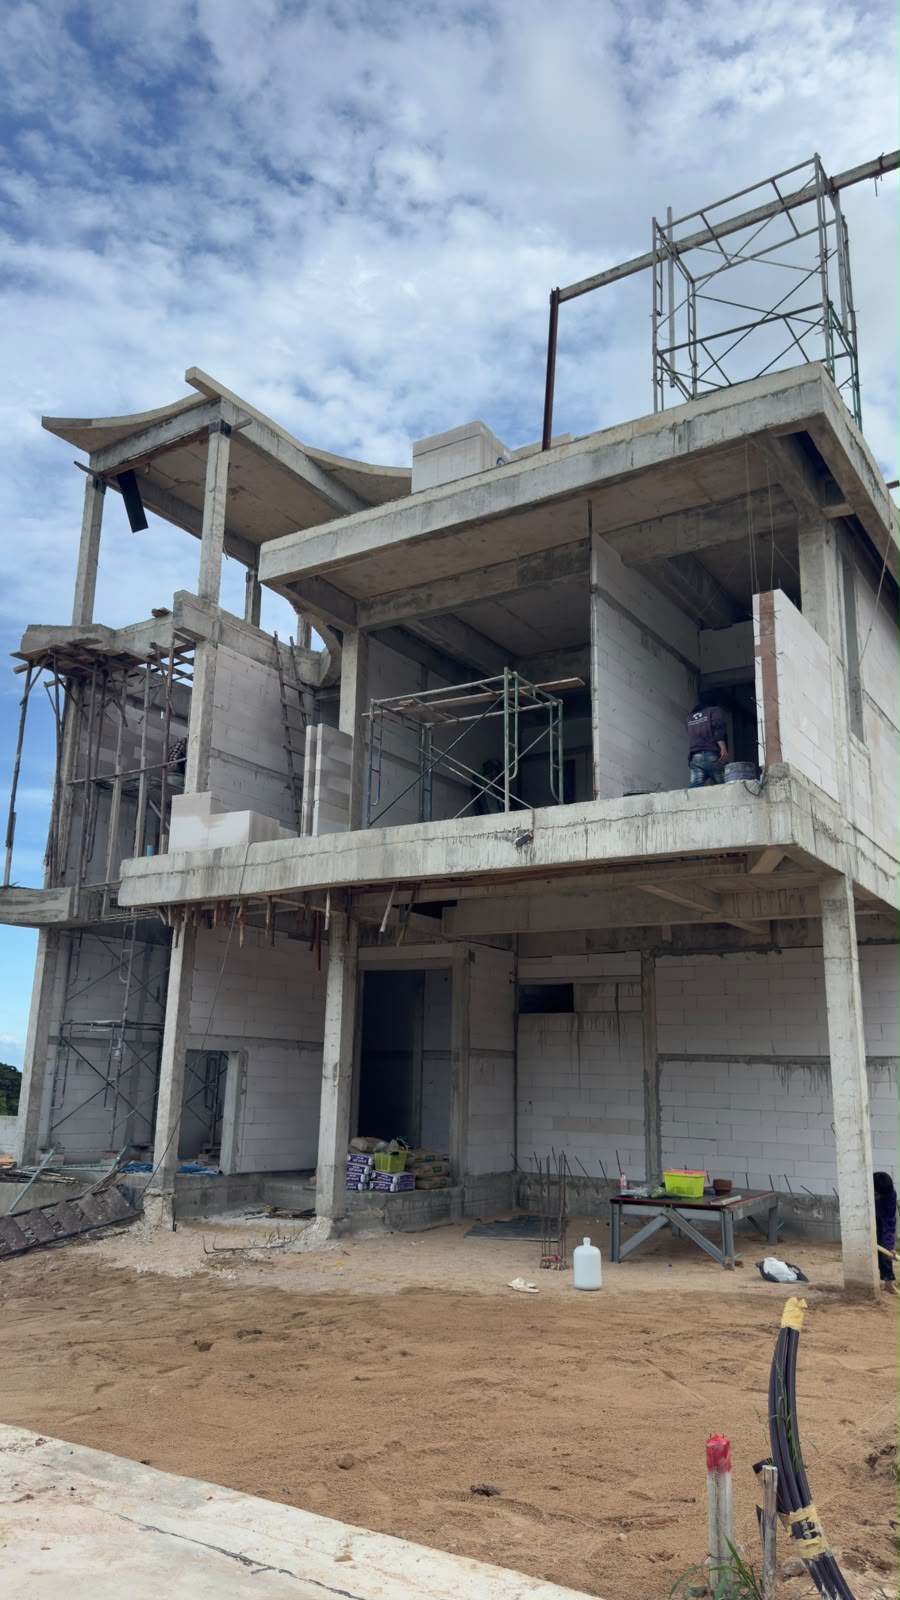
Reinforced concrete post-and-beam frames are common in Thai residential construction. Their performance depends on engineering calculations and correct installation, including the size, position and tying of steel reinforcement.
Ready-mixed concrete from an established supplier can offer more consistent batching than concrete mixed manually on site. It must still meet the engineer’s specified strength, and careful placement and curing remain essential. A supplier’s name alone is not a guarantee of a well-built frame.
Foundations, beams, columns and roof structures need to be designed as a coordinated system. Concrete strength is only one part of that work; reinforcement and roof connections also require inspection during construction.
Wall thickness, heat and sound
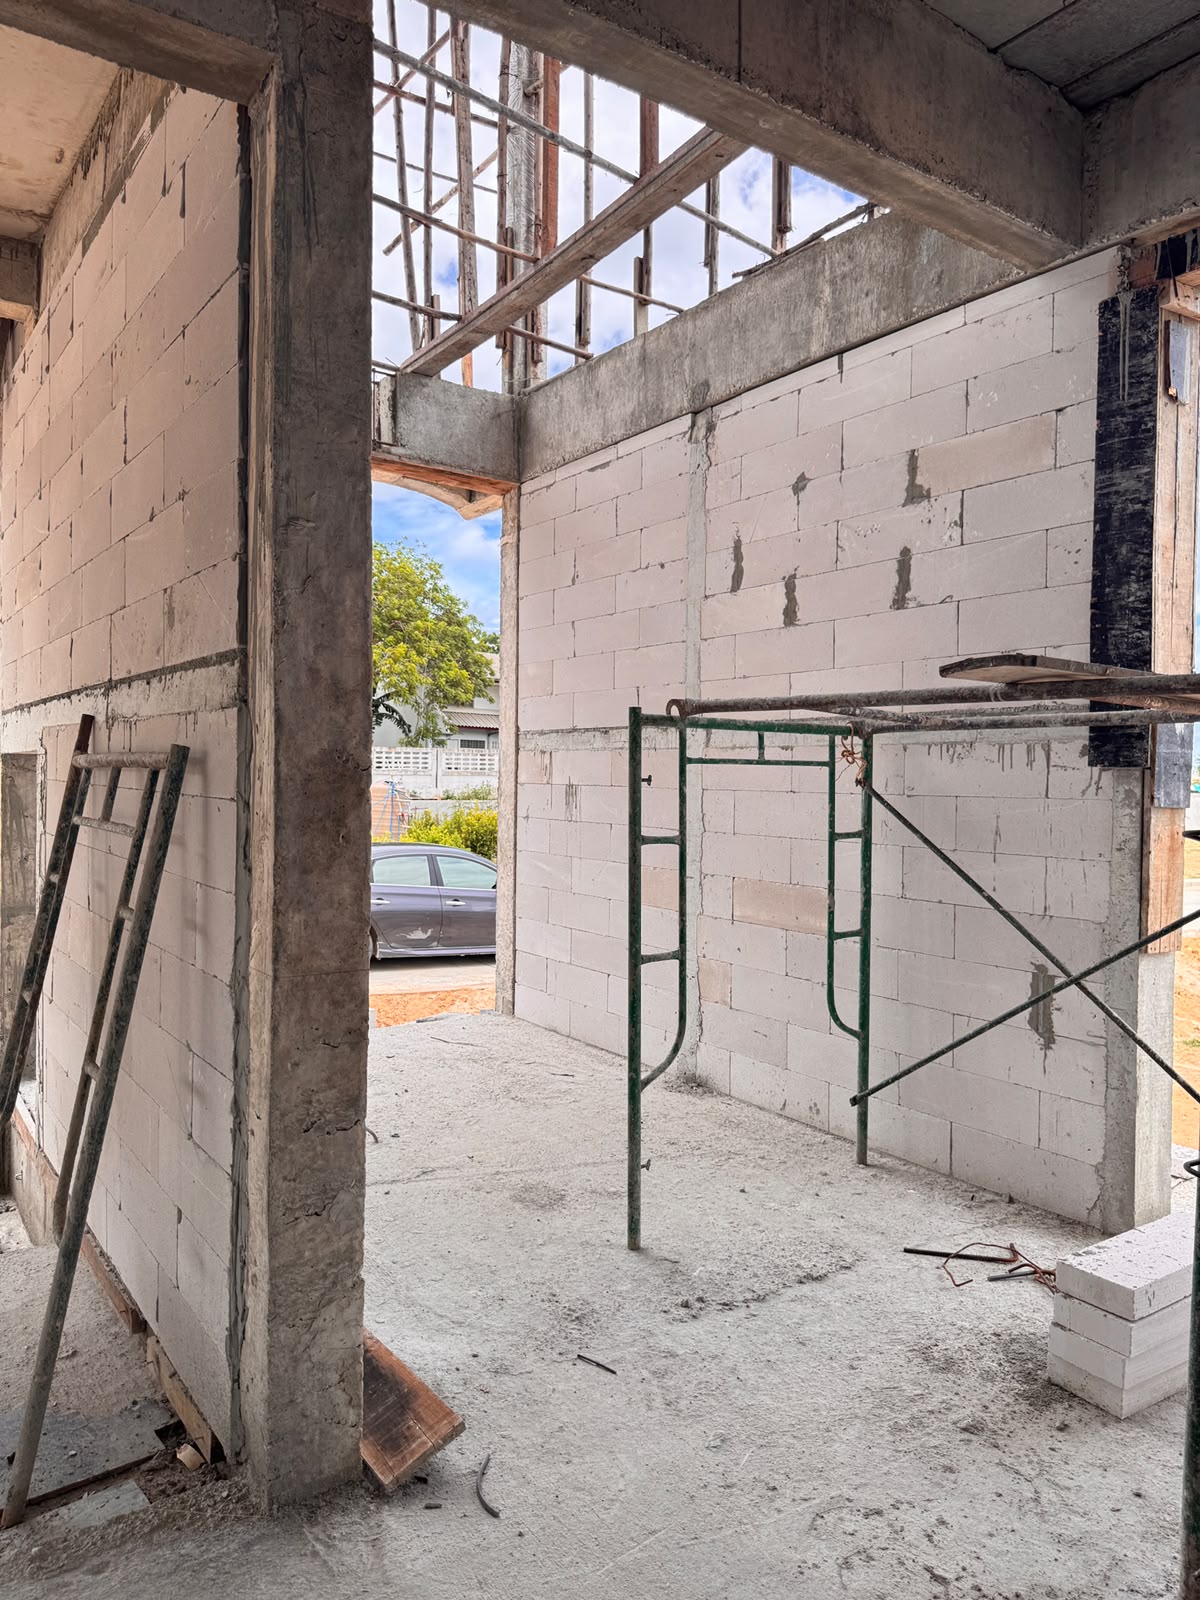
Concrete blockwork is widely used for residential walls in Thailand. Thin, single-skin walls can offer limited resistance to heat transfer and sound, but thickness alone is not a reliable measure of performance.
Wider blocks and insulated cavity walls provide different forms of construction. The specification should explain the intended wall build-up and its thermal and acoustic performance, rather than relying on a nominal thickness as a quality benchmark.
Electrical conduits, plumbing routes and supports for wall-hung fittings should be planned before masonry work begins. Cutting into completed walls without considering their construction can compromise the work.
Finishes suited to daily use
Thailand has a broad choice of tiles, stone, timber and fittings. Selection should be based on suitability and workmanship, not simply on price or imported status.
Floors and wet areas need finishes that tolerate humidity and regular wear. Porcelain tiles and stone are options, but neither compensates for poor installation or inadequate waterproofing beneath the surface.
Timber doors, frames and joinery need particular care. Proper drying and treatment help reduce the risk of warping, swelling and pest damage; specifying hardwood alone does not resolve those issues.
Kitchen appliances, concealed sanitary fittings and smart-home equipment also need early coordination. Their dimensions, service connections and installation requirements should be settled before walls are rendered or tiled. Electrical and plumbing work is much harder to correct once concealed.
Inspections before work is covered
Clear drawings and specifications need to be backed by site supervision. Qualified engineers or construction managers should inspect work regularly, with checks timed to the construction sequence.
Reinforcement should be checked before concrete is poured. Waterproofing needs inspection before finishes conceal it, and masonry should be checked for alignment before rendering. These stages should have documented approval before the next trade proceeds.
A contractor’s experience on comparable projects matters, but it does not replace supervision. Inspection records also help identify departures from the specification, including unapproved material substitutions.
Payment milestones and remedial work
Construction contracts should define the specified materials, inspection responsibilities and what counts as completion at each payment stage. Linking payments to verified progress can help keep expenditure aligned with the work completed.
Milestones should account for quality as well as quantity. The contract should also set out how defects and remedial work are handled, rather than leaving those discussions until a payment is due.
This is general construction guidance, not engineering or legal advice. Have a qualified local engineer assess the design and a legal adviser review the building contract.
Coordinating the homes at The Vista Hua Hin
The Vista Hua Hin comprises 12 residences across the single-storey V Series and two-storey X Series. The X Series includes private rooftop terraces and internal lifts, making coordination between structural design, waterproofing and building services particularly relevant.
For buyers reviewing these fully furnished homes, the useful details are the specifications, inspection records and completion criteria for each construction milestone. These provide a clearer basis for assessing workmanship than broad assurances about build quality.
The Vista Hua Hin
See how the ideas become a home
Explore the V Series and X Series residences, their distinct layouts and the floorplans behind each approach to living.
View the floorplansStay updated
New stories from Hua Hin.
Receive new Journal articles, local insights and occasional updates from The Vista Hua Hin.