Architecture · 25 August 2026
Designing for the Thai Climate: Shade, Airflow and Orientation
A comfortable home in Thailand starts with limiting heat gain and making room for air to move. Roof overhangs, window positions, exterior finishes and planting can all reduce reliance on air conditioning, though their effectiveness depends on the site and weather.
Shade walls and windows from direct sun
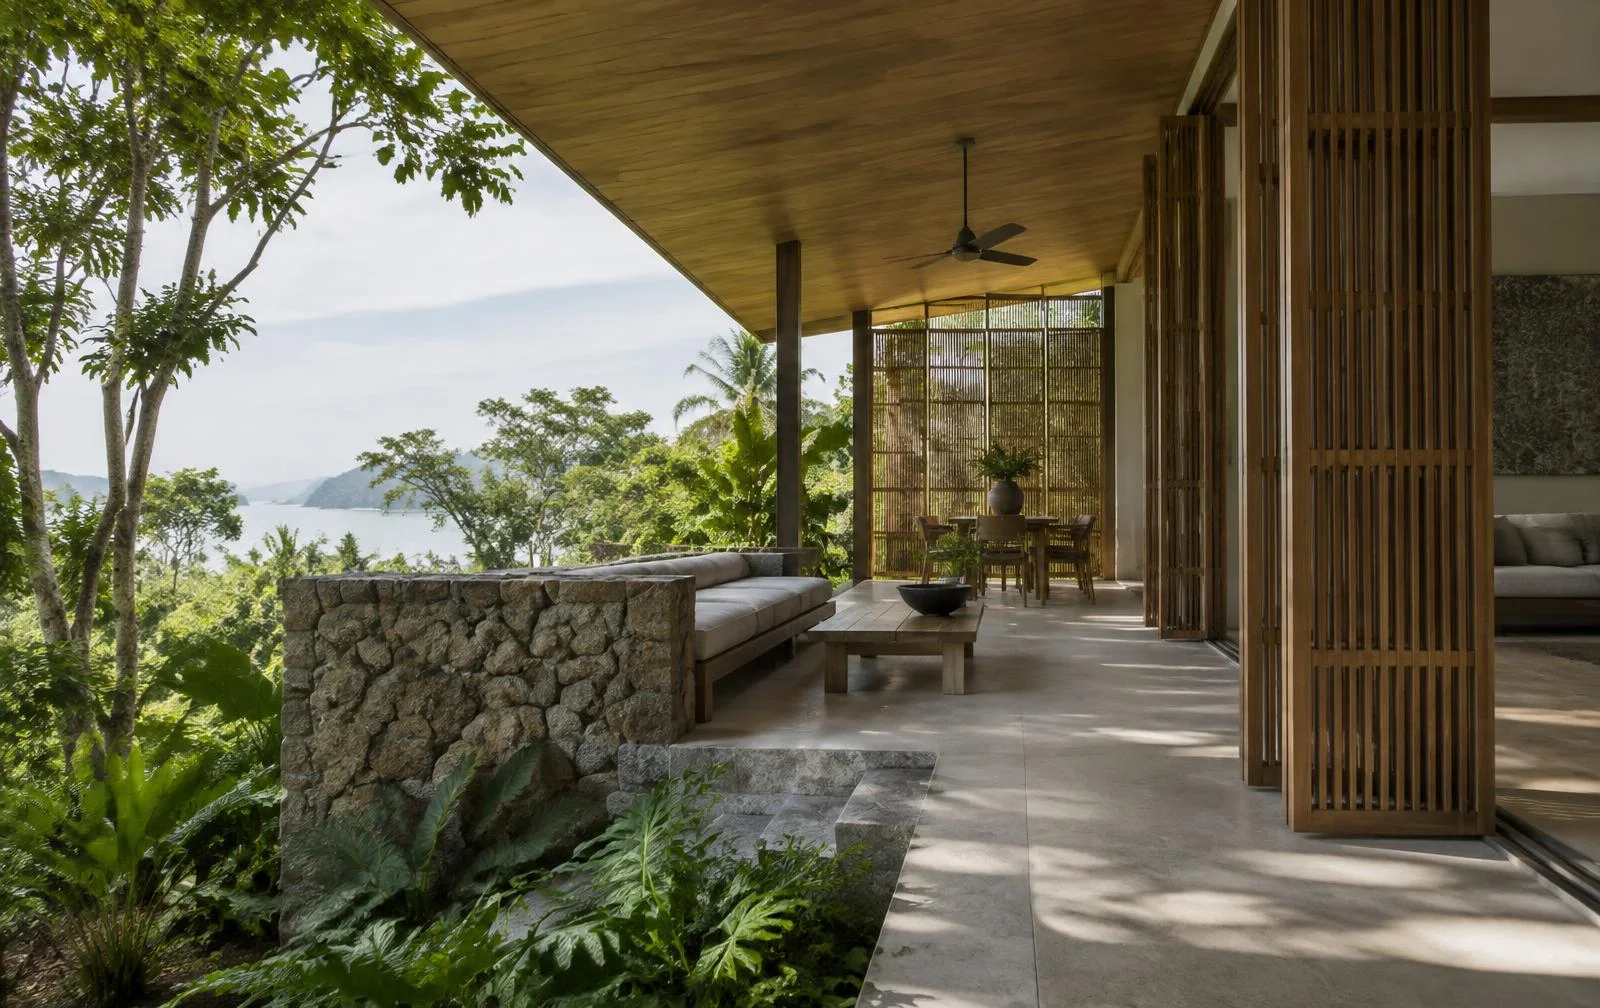
Deep roof overhangs, recessed windows, external louvres and covered verandas help keep direct sunlight off the building. They reduce heat gain through glazing and limit the heat absorbed by exterior walls.
The broad roofs found in traditional Thai architecture serve this practical purpose, extending shelter beyond the walls. But an overhang does not provide equal protection throughout the day: low-angle sun can reach beneath it, so window shading needs to suit each elevation.
Checking the sun’s path across the seasons helps establish where shade is needed and which form it should take. Keeping walls shaded also reduces the heat they store and release into rooms later in the day.
Balance sun exposure with seasonal breezes
Orientation is difficult to change once a home is built. Keeping principal living spaces away from strong western exposure can reduce afternoon heat gain, but all elevations need to be assessed against the seasonal sun path.
Wind matters too. Thailand’s monsoon winds generally shift between south-westerly and north-easterly directions, while conditions at an individual site determine how much of that breeze reaches the house. Building layout, courtyards and openings should work together to admit air rather than obstruct it.
The design task is to balance these demands: a window positioned to catch a breeze may also need protection from direct sun. Orientation alone cannot resolve both.
Give air a clear route through rooms
Moving air helps occupants feel cooler and can carry heat out of a building. Cross-ventilation depends on a clear route between openings, usually on opposite or adjacent walls, with differences in air pressure driving the flow.
Internal layouts matter as much as window placement. Openings are less useful if partitions interrupt the path between them. A single open window may allow some air exchange, but it does not provide the same through-flow.
High-level vents and opening clerestory windows can allow rising warm air to escape, drawing replacement air through lower openings. High ceilings can support this arrangement, but do not create ventilation on their own.
Natural ventilation does not guarantee a comfortable indoor temperature or remove humidity in the way air conditioning can. Its usefulness varies with outdoor conditions and the strength of the breeze.
Choose exterior finishes that absorb less heat
Wall absorptance describes how much solar energy a surface absorbs rather than reflects. Dark finishes generally absorb more than pale ones, increasing the heat held by exposed walls.
Light-coloured renders and reflective coatings can reduce this heat gain. Insulation and suitable cavity-wall construction can also slow heat transfer through the wall, although performance depends on the complete construction rather than the finish alone.
These measures work alongside shading. A pale wall still benefits from protection against direct sun, particularly where exposure is prolonged.
Use planting without blocking airflow
Unshaded concrete and asphalt absorb heat and release it into the area around a home. This can make the space outside windows less comfortable and add to the heat reaching the building.
Shade trees and planting can reduce direct exposure on walls and ground surfaces. Vegetation also contributes to local cooling through evapotranspiration, while reducing extensive hard paving can limit heat build-up around the house.
Planting needs to be considered alongside ventilation. Shade near an opening is useful, but dense vegetation across an airflow route can obstruct the breeze the design is intended to capture.
Passive design at The Vista Hua Hin
The Vista Hua Hin’s single-storey V Series and two-storey X Series incorporate shading, orientation and window placement into their layouts. The practical value of these features lies in how they work room by room: which windows receive afternoon sun, how much protection the overhangs provide, and whether air has a clear route through the living spaces. These details matter more than a general promise of a cool interior.
The Vista Hua Hin
See how the ideas become a home
Explore the V Series and X Series residences, their distinct layouts and the floorplans behind each approach to living.
View the floorplansStay updated
New stories from Hua Hin.
Receive new Journal articles, local insights and occasional updates from The Vista Hua Hin.