Architecture · 26 May 2026
Planning a Home Lift for Long-Term Use
A lift can make a multilevel home easier to use as mobility needs change. Planning it alongside the structure and floor layout helps avoid awkward alterations later and keeps access between floors practical.
Allowing space for the lift
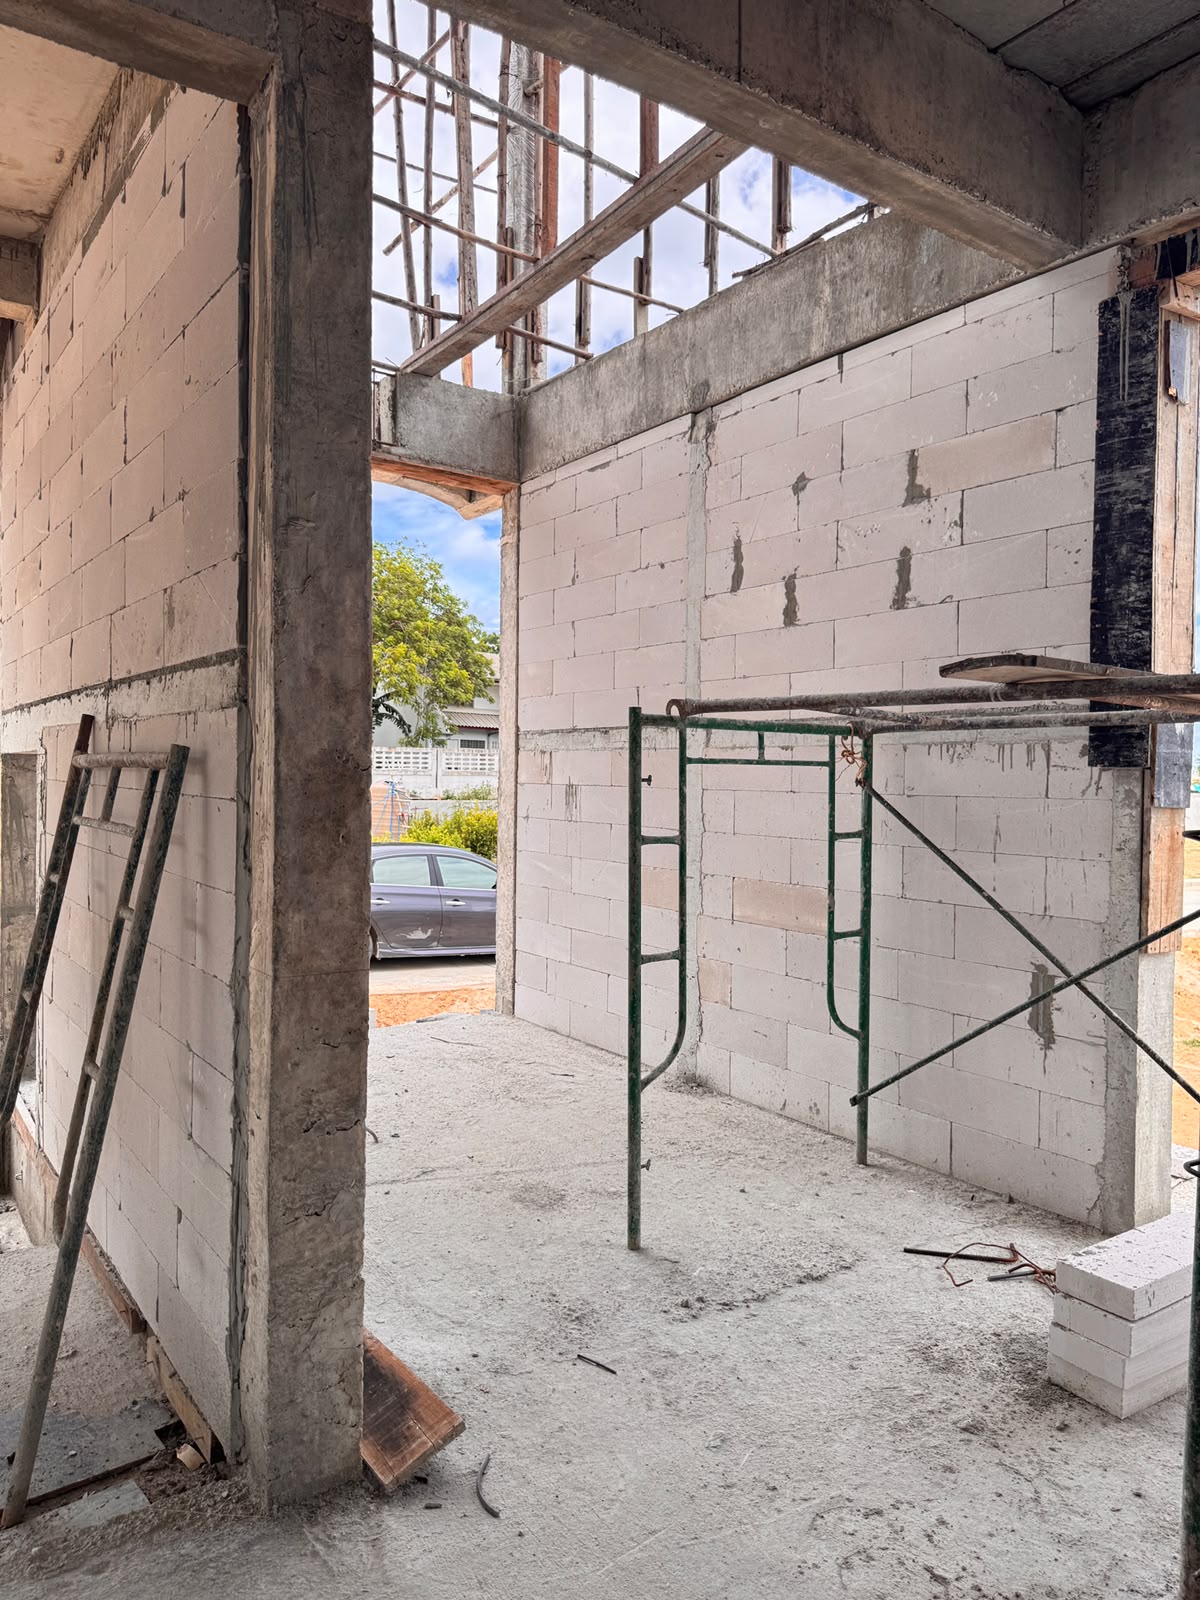
A home lift affects more than the space occupied by its cabin. Depending on the system, it may require a shaft, a pit below the lowest finished floor, clearance above the top landing and space for machinery. These requirements should be agreed with the lift supplier and structural engineer before foundations and floor levels are fixed.
Early coordination allows the architect to arrange structural supports and building services around the lift. Retrofitting can be more disruptive, potentially requiring changes to ceilings, walls and circulation routes.
Positioning it around daily life
The lift's location should reflect how the household moves through the home. Access near the main entrance can help with groceries and luggage, while well-placed upper landings can provide convenient routes to bedrooms and other living spaces.
The number of floors served, likely frequency of use and occupants' access needs should guide the choice of system. A lift intended to support someone with limited mobility needs suitable access at each landing as well as an appropriate cabin layout; the lift alone does not make the whole home accessible.
Noise also deserves attention. Positioning the lift away from quiet rooms, where practical, and considering acoustic separation during design can reduce disturbance. It should not be assumed that a domestic lift will operate silently.
Fitting the lift into the interior
Landing doors, controls and cabin finishes are part of the interior, not details to resolve after construction. Coordinating them with nearby walls, floors and lighting helps the lift sit comfortably within the home.
An enclosed shaft can blend into a hallway through compatible wall finishes and carefully detailed doors. A glazed shaft takes a different approach, making the lift visible within a stairwell or multi-storey void and allowing light through its enclosure.
Inside the cabin, related flooring, wall finishes and lighting can provide continuity with adjoining rooms. Material choices need to suit the selected lift system as well as the interior scheme.
Safety, power cuts and maintenance access
A lift can reduce reliance on stairs, but its long-term usefulness depends on safe operation and access for maintenance. Service panels, ventilation where required and emergency controls should be planned with the supplier rather than hidden wherever space remains.
Safety features vary by model. Ask the supplier how the lift responds to a power cut, whether it has emergency lowering or battery backup, and how it maintains a level threshold at each floor. These features should be confirmed for the chosen system, not assumed to be standard across all domestic lifts.
This is general design guidance, not a technical or regulatory specification. A qualified lift supplier and the project team should confirm the applicable safety requirements and installation details.
Lift access at The Vista Hua Hin
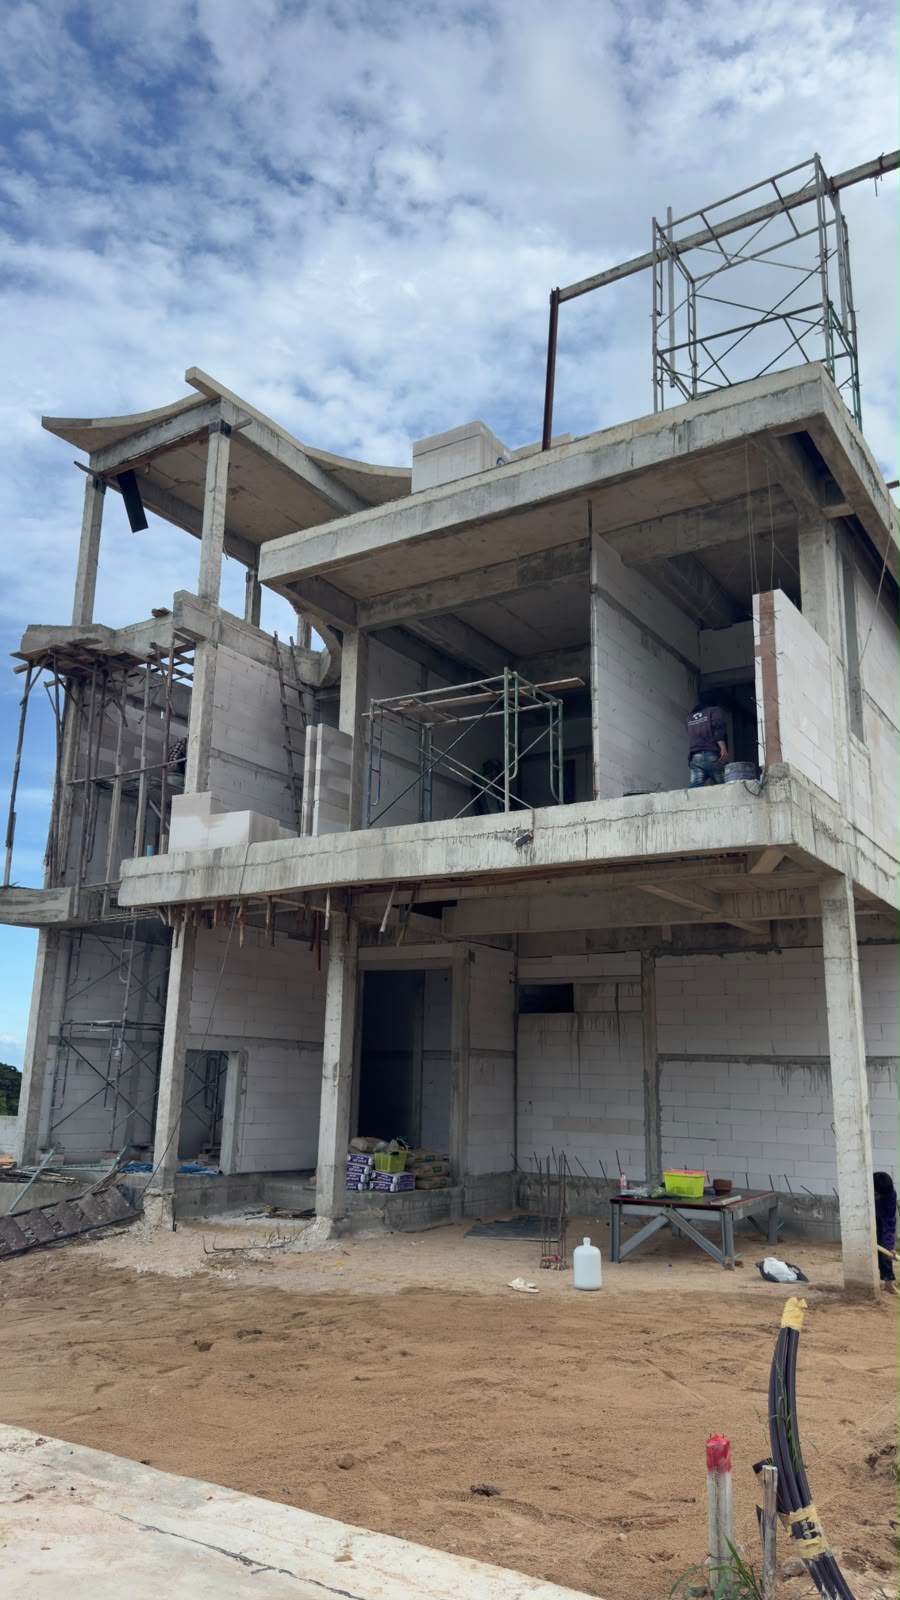
The Vista Hua Hin's X Series two-storey residences include a private lift connecting the ground-floor living spaces, upper-floor bedroom suites and private rooftop terrace. Including the rooftop in the lift route makes access to that space part of the home's circulation plan, rather than relying solely on stairs.
The Vista Hua Hin
See how the ideas become a home
Explore the V Series and X Series residences, their distinct layouts and the floorplans behind each approach to living.
View the floorplansStay updated
New stories from Hua Hin.
Receive new Journal articles, local insights and occasional updates from The Vista Hua Hin.