Hua Hin · 19 May 2026
Hua Hin’s Royal History and Low-Rise Architecture
The railway and royal patronage helped turn Hua Hin from a fishing settlement into a seaside retreat. Its early villas, gardens and shaded verandahs established a low-rise architectural tradition that remains part of the town’s character.
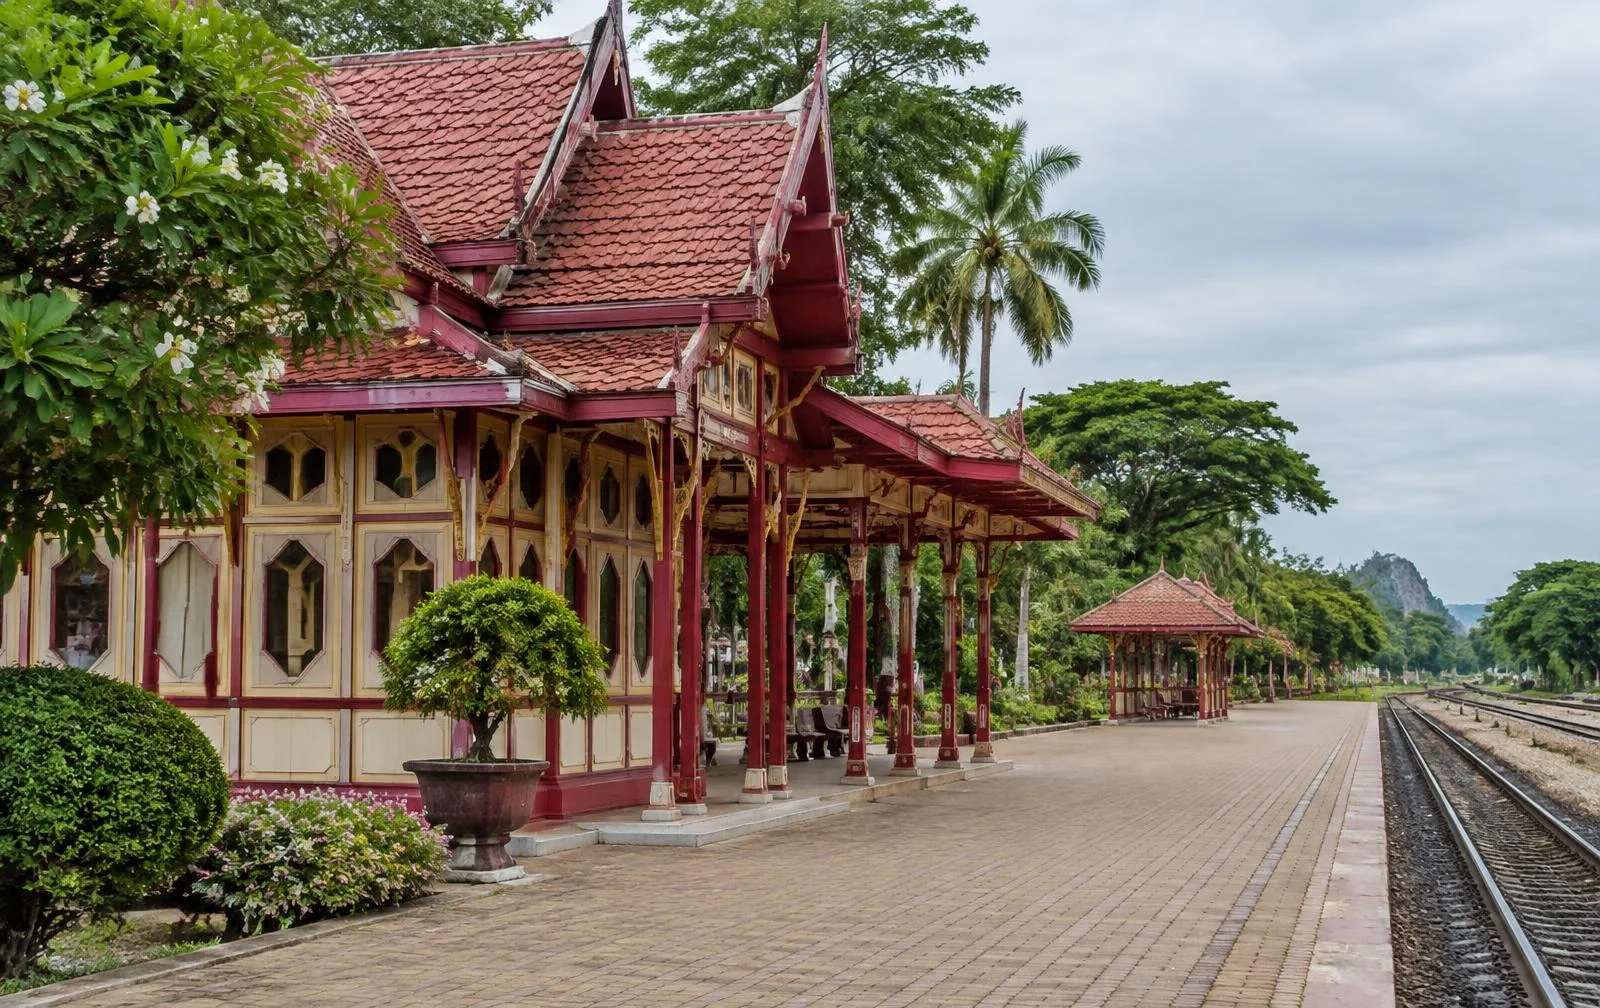
The railway opens the coast
Before the railway arrived, reaching Hua Hin from Bangkok meant travelling by sea or taking a difficult overland journey. The settlement lay on the western shore of the Gulf of Thailand, with fishing central to local life.
The southern railway reached Hua Hin in the early twentieth century, making the coast more accessible from the capital. Rail travel helped establish the town as a holiday destination, while railway hospitality became part of its early resort life.
The station provided a focus for arrivals and growth. Alongside this new connection, royal interest helped shape Hua Hin’s reputation as a place for extended seaside stays.
Royal retreats and garden villas
Summer residences built for the royal family and nobility introduced a distinctive pattern of coastal development: low pavilions and villas set within spacious grounds, with shaded verandahs and room between buildings.
These were private retreats rather than densely arranged holiday lodgings. Their layouts allowed residents to spend time outdoors while sheltered from the sun, with gardens forming an integral part of the home.
Royal patronage gave Hua Hin social prominence. The scale and privacy of these estates also became an influential part of its residential identity, reflected in later houses and smaller hospitality properties.
What low-rise design offers
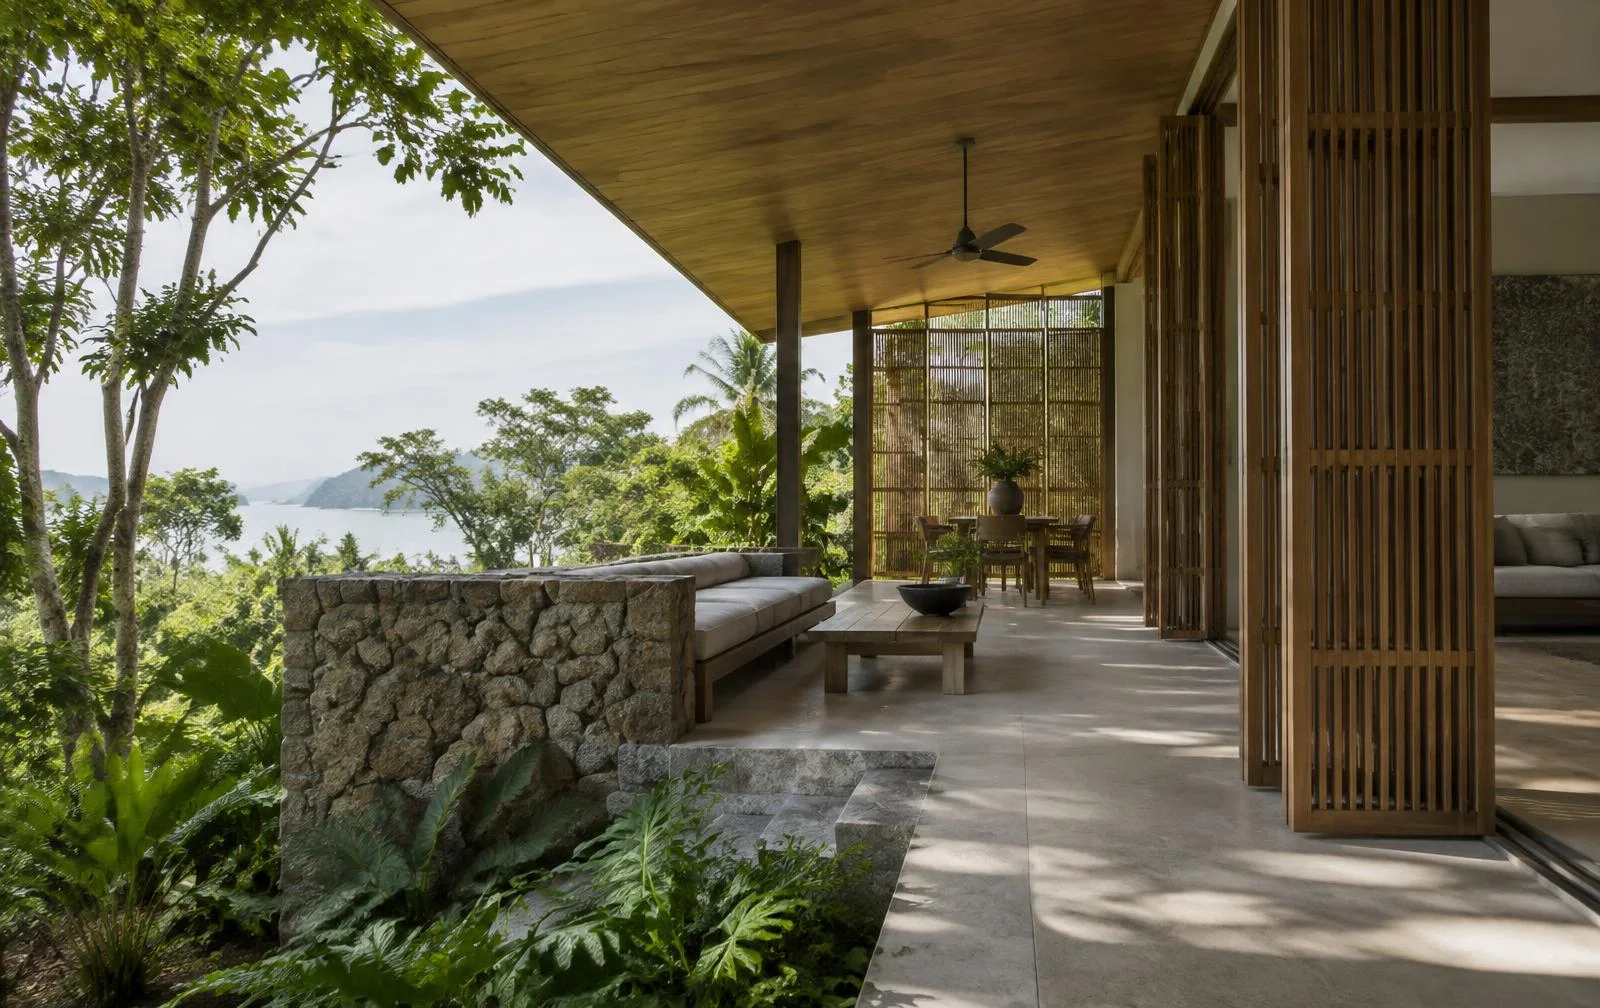
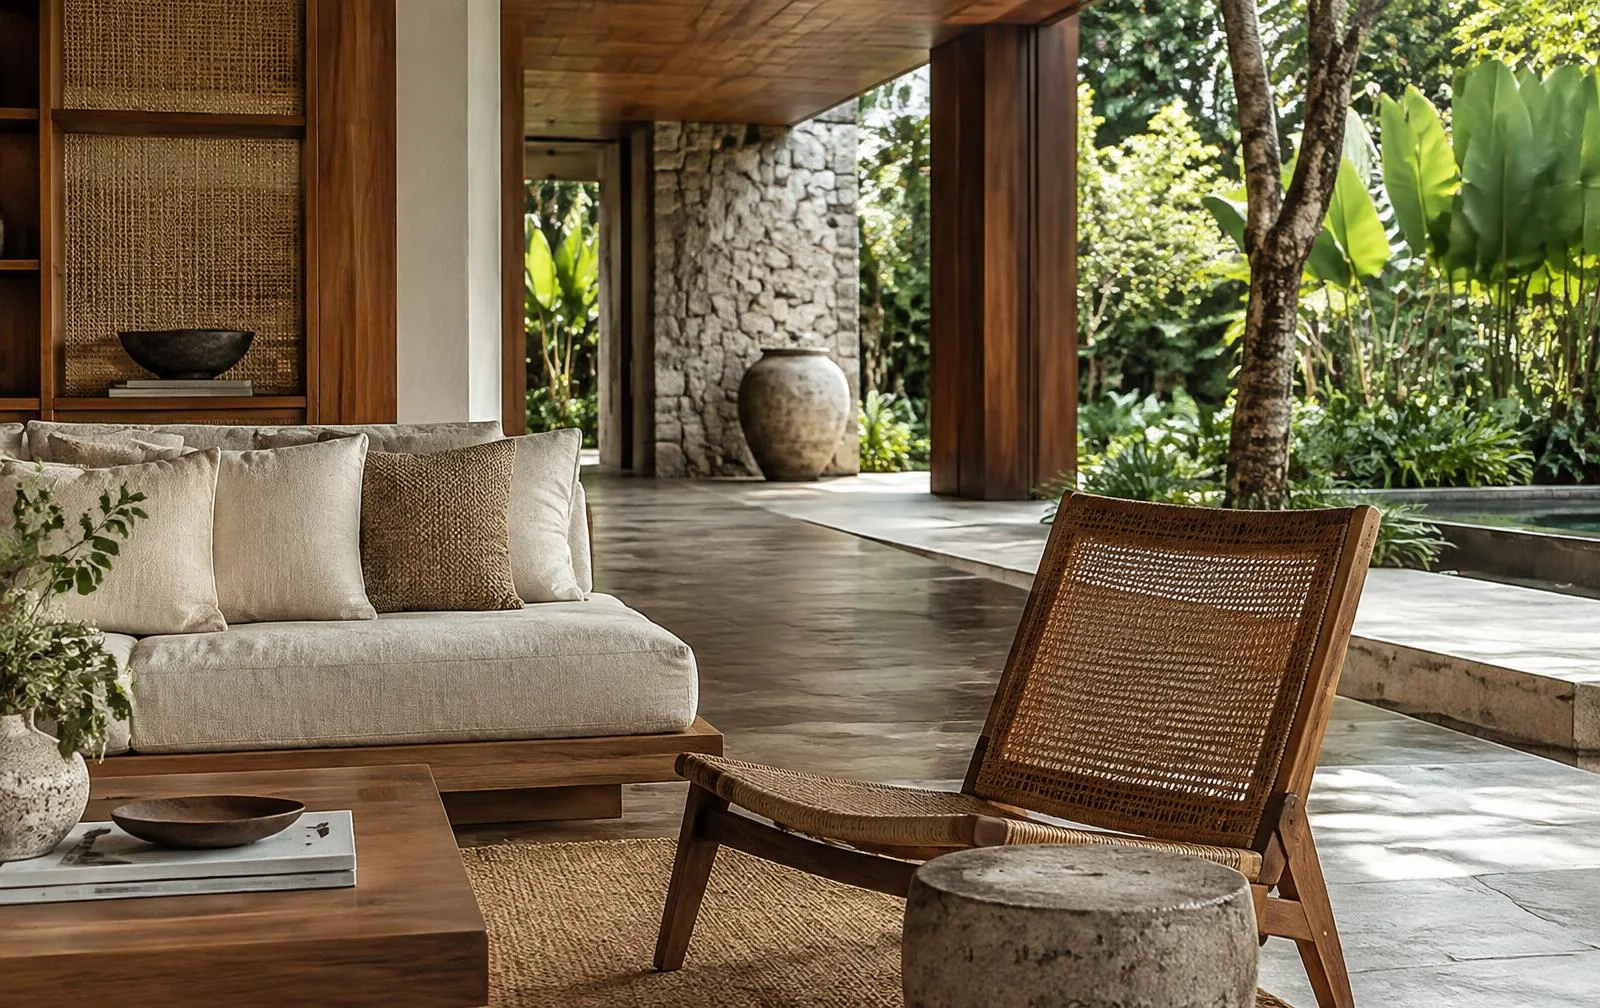
Hua Hin’s early architecture provides useful examples of building for a coastal climate. Verandahs shade rooms and offer sheltered outdoor space; courtyards and gardens create space around the house. Thoughtfully placed openings can help air move through interiors.
These benefits depend on orientation, layout and the relationship between neighbouring buildings—not simply on keeping a house low. A single- or two-storey home can, however, offer a close connection between living spaces and gardens.
A tradition, not a uniform skyline
Hua Hin’s royal history does not establish that the town has followed a consistent policy of low-rise development. Nor should its early estates be taken as evidence that the whole district has retained their spacious layout.
The more useful legacy is architectural: domestic proportions, shaded outdoor areas and an emphasis on privacy. These features help explain the appeal of Hua Hin’s older residential character without treating the town as unchanged since its first railway visitors arrived.
The Vista Hua Hin
See how the ideas become a home
Explore the V Series and X Series residences, their distinct layouts and the floorplans behind each approach to living.
View the floorplansStay updated
New stories from Hua Hin.
Receive new Journal articles, local insights and occasional updates from The Vista Hua Hin.