Property · 7 April 2026
Architectural Scale: The Distinctions Between Small Developments and Large Estates
The scale of a residential project fundamentally shapes the experience of living within it. While large estates offer extensive master plans, boutique developments prioritize privacy, spatial autonomy, and quietude.
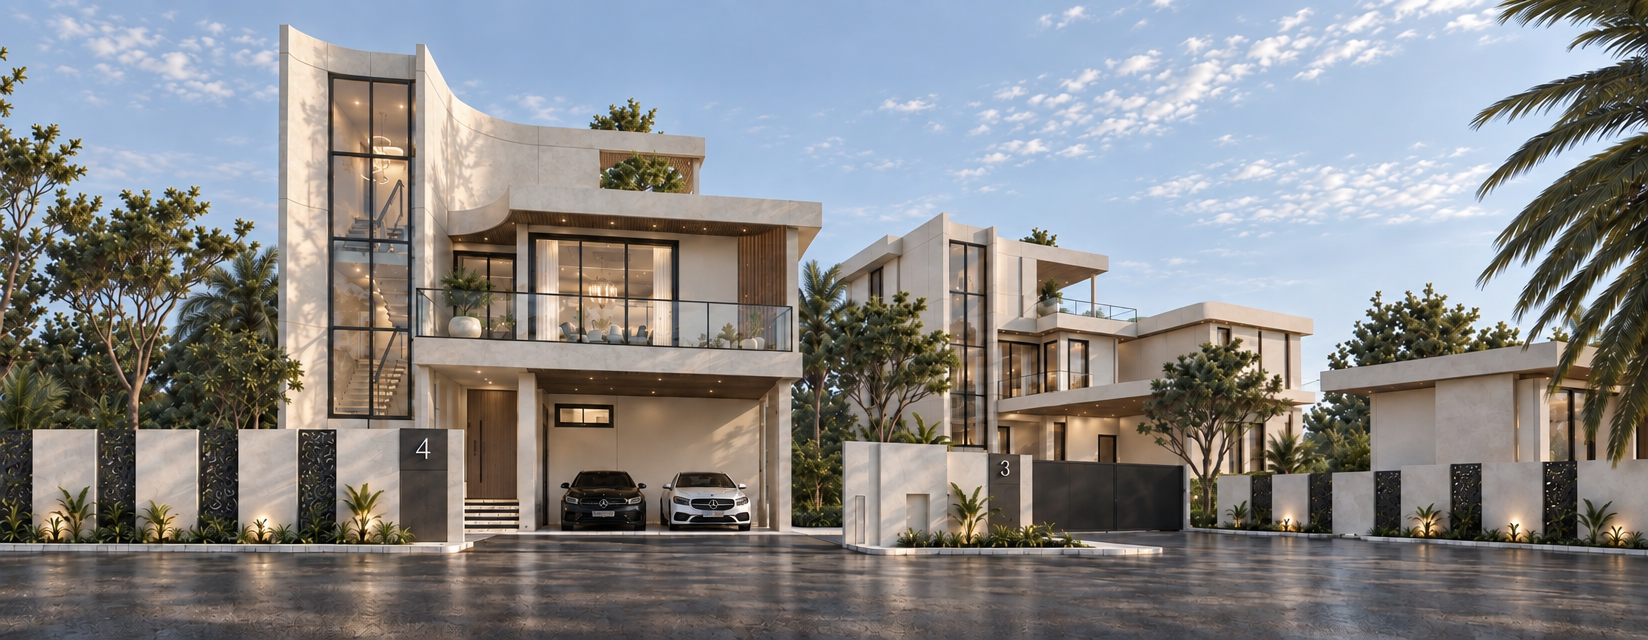
When evaluating residential master plans, the question of scale is often reduced to a matter of land area or unit count. Yet the differences between a small development and a large estate extend far beyond simple arithmetic. The scale of a project dictates its spatial distribution, the intensity of its internal circulation, the autonomy granted to each plot, and the overall rhythm of life within its boundaries.
Understanding these architectural and operational contrasts allows homeowners to recognize how density directly influences day-to-day comfort, privacy, and long-term peace of mind.
Density and Spatial Autonomy
At the core of the distinction between large estates and small enclaves is residential density. High-density master plans and large subdivisions frequently rely on tighter parcel distributions and repetitive layouts to maximize the efficiency of shared infrastructure. While this approach allows for expansive communal facilities, it often compromises the physical buffer between neighboring homes.
In contrast, lower-density environments focus on preserving larger surrounding compounds for each home. By prioritizing space around the building envelope rather than squeezing units together, lower-density housing affords occupants a greater degree of privacy and individual autonomy. Property lines in a boutique context are defined by clear setbacks, landscaped borders, and structural independence rather than shared sightlines or overlapping outdoor zones. This separation creates a distinct acoustic and visual barrier, ensuring that private life remains unobserved.
Circulation, Traffic, and Infrastructure Load
Infrastructure in residential projects must be engineered to handle peak demand. Research from urban planning bodies, including the Urban Land Institute, demonstrates that higher-density environments inherently generate more vehicular traffic than lower-density developments. In extensive master-planned communities comprising dozens or hundreds of parcels, internal roadways operate as arterial transit networks. Even during non-peak hours, the presence of delivery vehicles, maintenance staff, visitors, and resident transit creates constant movement along neighborhood streets.
Small-scale residential projects function under an entirely different vehicular dynamic. With fewer residences sharing the private access network, internal vehicle trips remain minimal throughout the day. This reduction in traffic preserves the structural integrity of internal paving and curbs, limits localized noise, and creates an environment where streets feel like quiet residential lanes rather than thoroughfares. The wear on shared utilities—such as private drainage, lighting, and entry systems—is similarly moderated.
The Economics and Intent of Small-Scale Planning
From a financial and developmental perspective, large and small developments operate on contrasting frameworks. Industry analyses, such as those published by Local Housing Solutions, note that large-scale developments are typically less expensive to finance on a per-unit basis, benefiting from bulk procurement, standardized building typologies, and institutional financing models. These developments rely on economies of scale to amortize heavy preliminary infrastructure costs across a broad base of buyers.
Conversely, small-scale development requires an intentional allocation of capital. Because the project cannot rely on the volume metrics of a high-density estate, the developer must focus on deliberate execution, responsive site design, and individualized construction oversight. For purchasers, this dynamic often translates into a more coherent physical environment where design consistency is maintained across every structure, rather than diluted across phases of continuous construction that can span several years.
Community Dynamics and Management Cohesion
Governance within a residential community is directly tied to the number of individual title holders involved. In extensive subdivisions, homeowners' associations must balance the divergent preferences, maintenance standards, and priorities of hundreds of individuals. Administrative decisions can become protracted, and operational funds are often consumed by extensive communal amenities that require continuous, costly maintenance.
In a boutique community, governance is inherently simplified. A smaller group of owners makes consensus easier to achieve regarding the upkeep of common areas, landscape stewardship, and private security protocols. Furthermore, security at an entry gate is markedly more effective when personnel are familiar with every resident, creating an organic layer of oversight that cannot be replicated in a community populated by hundreds of transient visitors and varying household routines.
A Considered Footprint at The Vista Hua Hin
The Vista Hua Hin was planned around these exact principles of scale, privacy, and long-term tranquility. Situated as a licensed residential development held under full Chanote title, the community consists of just 12 residences. Comprising the single-storey V Series and the two-storey X Series—which includes a private lift and a rooftop terrace—the project emphasizes generous private compounds and independent footprints. With payments structured around construction milestones and fully furnished residences available from THB 12.9M, The Vista Hua Hin maintains the distinct advantages of small-scale residential design.
Exclusive Private Residences
A private collection of architecturally distinctive residences in Hua Hin.
Explore the collection