Design · 12 May 2026
Designing a Quiet Home with Light and Water
A calm home depends on more than its layout and finishes. The way daylight enters a room, the sound of moving water and the separation of noisy spaces from quiet ones all shape how comfortable it feels to live in.
Daylight without glare
More sunlight does not always make a room more comfortable. Direct sun can create glare, sharp contrasts and unwanted heat, leading residents to close blinds and lose their view outside.
Shaded openings, deep overhangs and screened courtyards can admit daylight while limiting direct exposure. Reflected light spreads more gently across walls and ceilings, while matte finishes help reduce distracting reflections.
The aim is not uniform brightness. A balance of light and shade gives rooms depth and allows their character to change through the day.
Water as a view and a sound
A courtyard pond or reflecting pool can bring the sky, foliage and nearby architecture into view from a sheltered room. Ripples add movement to an otherwise still setting, without requiring a large or elaborate feature.
Moving water also changes the sound of a space. A gentle trickle may make some background noise less noticeable, though it does not replace acoustic protection. Its effect depends on the sound of the water and the noise around it.
For a quiet patio, the pump and the height of the water's fall deserve as much attention as the stonework. A feature intended to be soothing can become intrusive if its machinery hums or its splash dominates conversation.
Keeping noise away from living spaces
Acoustic comfort starts with the plan. Separating utility areas, circulation routes and mechanical equipment from bedrooms and main living spaces helps limit disturbance. Buffer spaces between the street and the interior can also reduce direct exposure to outside noise.
Walls and doors help restrict sound transmission, while interior finishes affect how sound behaves within a room. These are different tasks: a heavy door may help keep noise out, but it will not resolve echoes in a largely bare space.
Large areas of glass, concrete and tile reflect sound, making footsteps and voices more prominent. Softer furnishings can reduce internal reflections. Timber, textured stone and planting should not be treated as substitutes for acoustic measures simply because they look natural.
Choosing finishes around water and light
Material choice affects both the appearance and sound of a water feature. Water passing over pebbles, granite or slate produces different patterns of movement and sound. Low-angled daylight can pick out those textures and cast shifting reflections nearby.
Elsewhere in the home, unpolished stone, limewash and timber offer varied textures without relying on glossy surfaces. Their visual warmth should not be confused with guaranteed resistance to moisture, heat or noise; suitability depends on the material and how it is used.
Indoor–outdoor space at The Vista Hua Hin
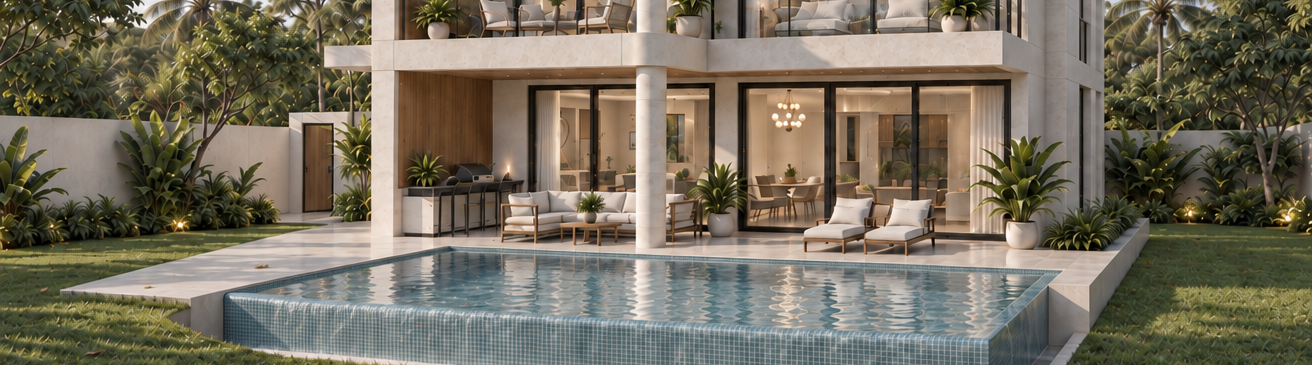
The Vista Hua Hin's V Series uses single-storey layouts, while the two-storey X Series includes an internal lift and a private rooftop terrace. The layouts are intended to connect indoor and outdoor living areas, with attention to daylight, cross-ventilation and privacy.
For these spaces, openness and quiet need to be considered together. The useful question is how shaded openings, terraces and room positions support daylight and airflow without exposing living and sleeping areas to unnecessary noise.
The Vista Hua Hin
See how the ideas become a home
Explore the V Series and X Series residences, their distinct layouts and the floorplans behind each approach to living.
View the floorplansStay updated
New stories from Hua Hin.
Receive new Journal articles, local insights and occasional updates from The Vista Hua Hin.