Behind the Build · 30 June 2026
What a Render Cannot Show About Construction
Architectural renders communicate space, proportion and materials. They cannot show the foundations, concealed details, testing and construction records that determine how the completed building performs.
What a Render Cannot Show You
Renders are useful. They communicate proportion, light, material and intent, and they help people decide whether a home suits them.
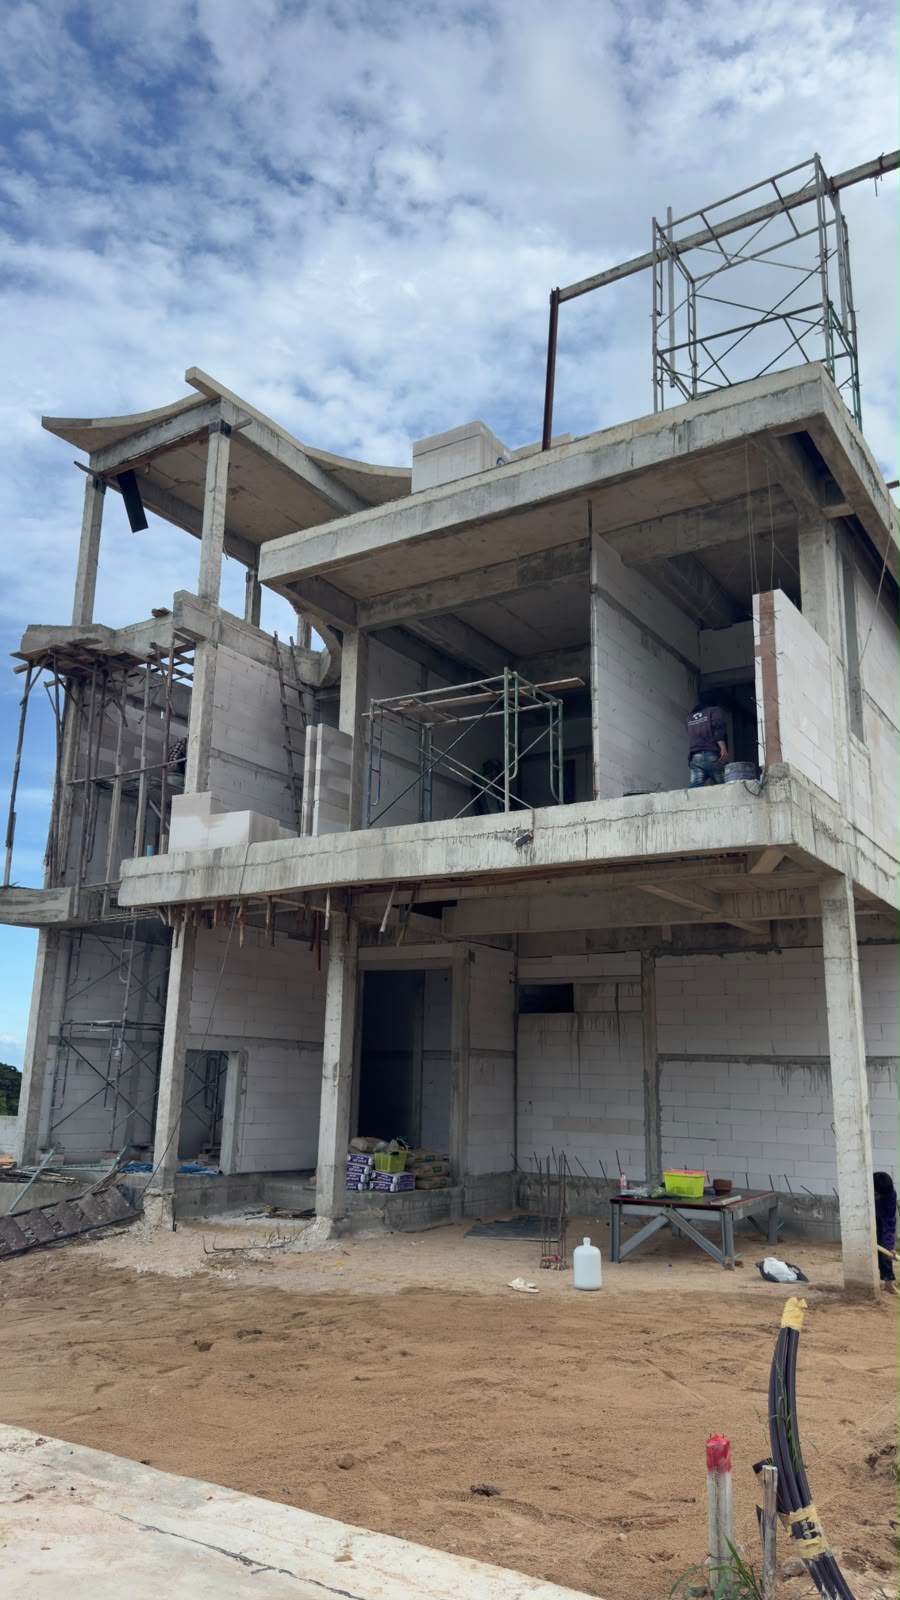
What they cannot do is describe construction quality, because much of what determines that quality is buried, covered or sealed before the building looks anything like the finished picture.
Here is what disappears, in roughly the order it vanishes.
Ground and foundations
Ground investigation, foundation design, piles where the engineering requires them, footings, ground beams, reinforcement and concrete.
Once the structure progresses and the ground is backfilled, much of this work is no longer available for straightforward visual inspection. It is also the work on which everything above depends.
What remains is the construction record: engineering drawings, inspection records, test results and photographs taken while the work was still visible.
Underground utilities
Water supply, wastewater, electrical ducts, telecommunications and irrigation can all run beneath roads, driveways and gardens.
What matters is not simply that they are there, but how they have been installed: depth, protection, separation between services and the accuracy with which their routes have been recorded.
Good as-built information can make the difference between a targeted future repair and unnecessary excavation across a finished property.
Drainage
Surface-water and wastewater drainage is installed early and quickly disappears beneath the development.
Falls, pipe sizing, inspection chamber positions and discharge arrangements all matter. So does designing the system for periods of heavy rainfall rather than judging it by how the site performs on a dry day.
Drainage is one of those systems that can remain almost unnoticed when it works properly and become immediately obvious when it does not.
Waterproofing
Bathrooms, terraces, roofs, planters and pool areas all contain details that will eventually disappear beneath finished surfaces.
The waterproofing system itself matters, but so do the details around it: upstands, drains, thresholds, penetrations and the protection of completed waterproofing while subsequent trades continue working.
Where appropriate, waterproofed areas can be tested before they are covered, with the results and concealed details recorded.
Once tiles and finishes are installed, direct inspection becomes considerably more difficult. Problems may only become apparent later as staining, dampness or leakage elsewhere in the building.
Reinforcement and concrete cover
The position of reinforcement, laps and concrete cover is checked before concrete is poured.
Once the pour is complete, these elements disappear inside the structure.
Concrete cover is particularly important because it helps protect reinforcement from environmental exposure and corrosion. The finished concrete surface gives very little indication of whether the reinforcement beneath it was positioned correctly.
This is why inspection before the pour matters.
Wall construction and concealed services
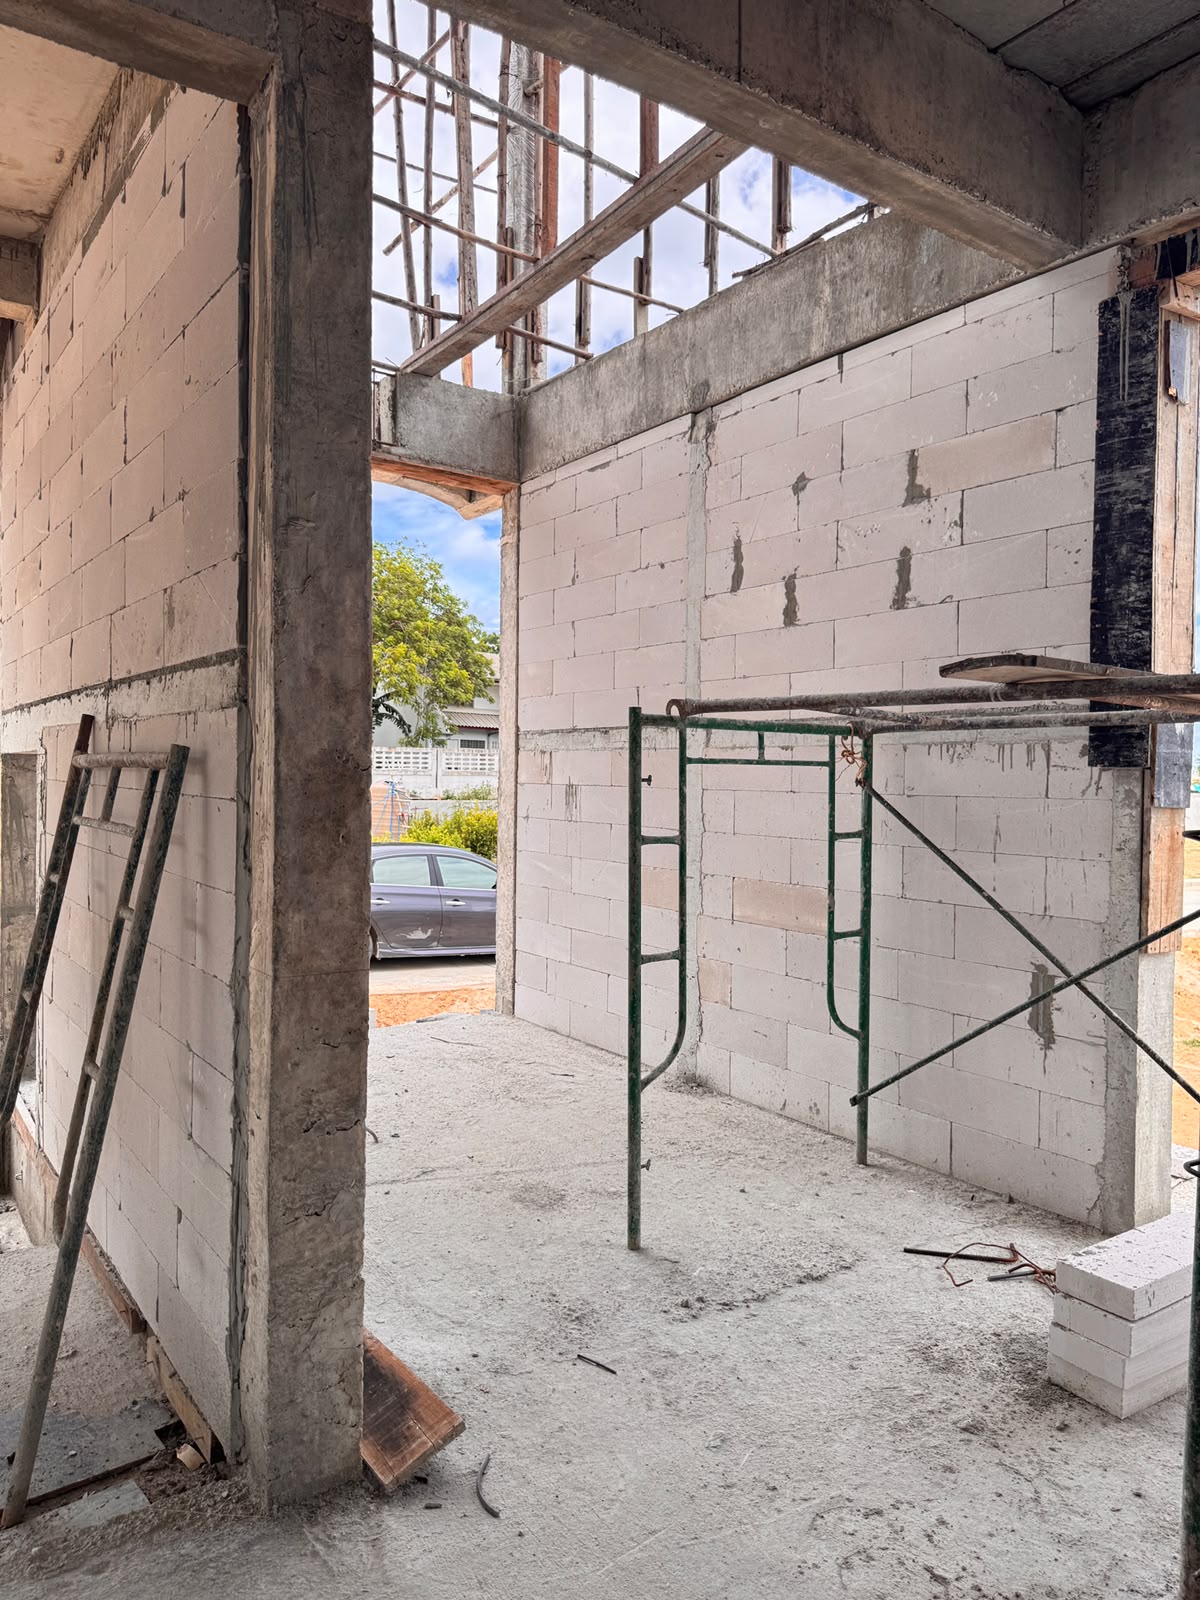
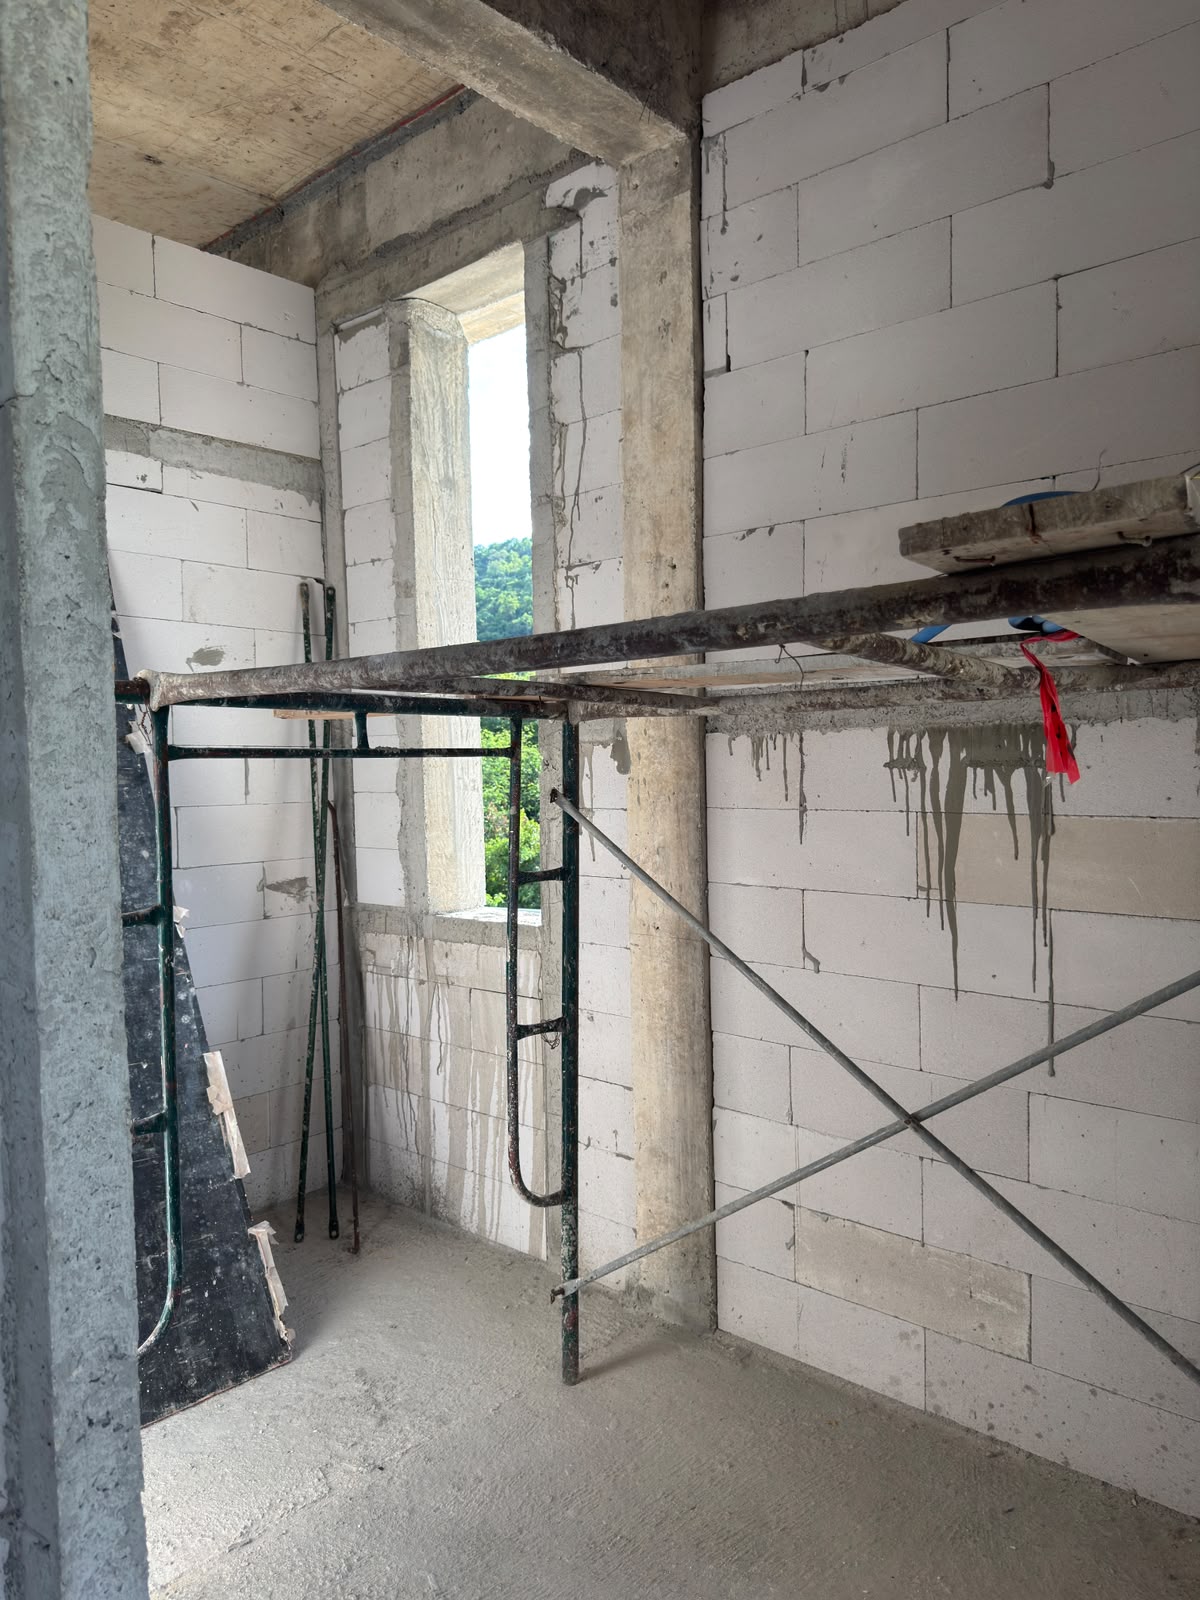
Wall construction can conceal considerably more than the finished surface suggests.
Wall build-ups, connections to the structure, lintels and movement details may eventually sit alongside electrical conduit, water pipes, drainage, air-conditioning services and other installations.
Once plastering and finishes are complete, their exact locations can become difficult to establish.
Photographs and coordinated as-built information recorded before walls are closed provide a valuable reference when maintenance or alterations are required later.
Electrical infrastructure
Distribution boards, circuit protection, earthing and bonding, cable sizing and routing are largely invisible once a home is finished.
Good electrical work is not something an owner should have to think about during normal use.
Its quality depends on correct design, installation, protection and testing long before switches, sockets and light fittings become the visible face of the system.
Plumbing
Pipe material, jointing, supports, insulation where required and access to valves and equipment all influence how a plumbing system performs over time.
Testing before concealment is particularly important.
A pressure test carried out while the pipework remains accessible allows problems to be identified and corrected before walls, floors or ceilings make access considerably more disruptive.
Roof detailing
Much of what determines the performance of a roof sits beneath or around the visible surface.
Structure, insulation, waterproofing, flashings, junctions, valleys, gutter falls, downpipes and overflow provisions all have to work together.
Edges, penetrations and junctions deserve particular attention because these are often the areas where water-management details become most demanding.
By the time the roof is finished, many of those details are no longer visible.
Window and door installation
The specification of a window or door is only part of its performance.
How it is fixed, packed, sealed and integrated with the surrounding wall and waterproofing also matters, as do frame drainage and the tolerances between the opening and the installed unit.
Many of these details disappear beneath sealants, trims and finishes once installation is complete.
A high-quality product still depends on high-quality installation.
Construction tolerances
Every stage of construction works within tolerances.
Problems arise when small variations accumulate from one trade to the next.
An opening that is slightly out of position can affect a window. A wall that is not sufficiently straight can affect joinery. Inconsistent levels can become obvious when tiles, doors, cabinetry and skirtings meet.
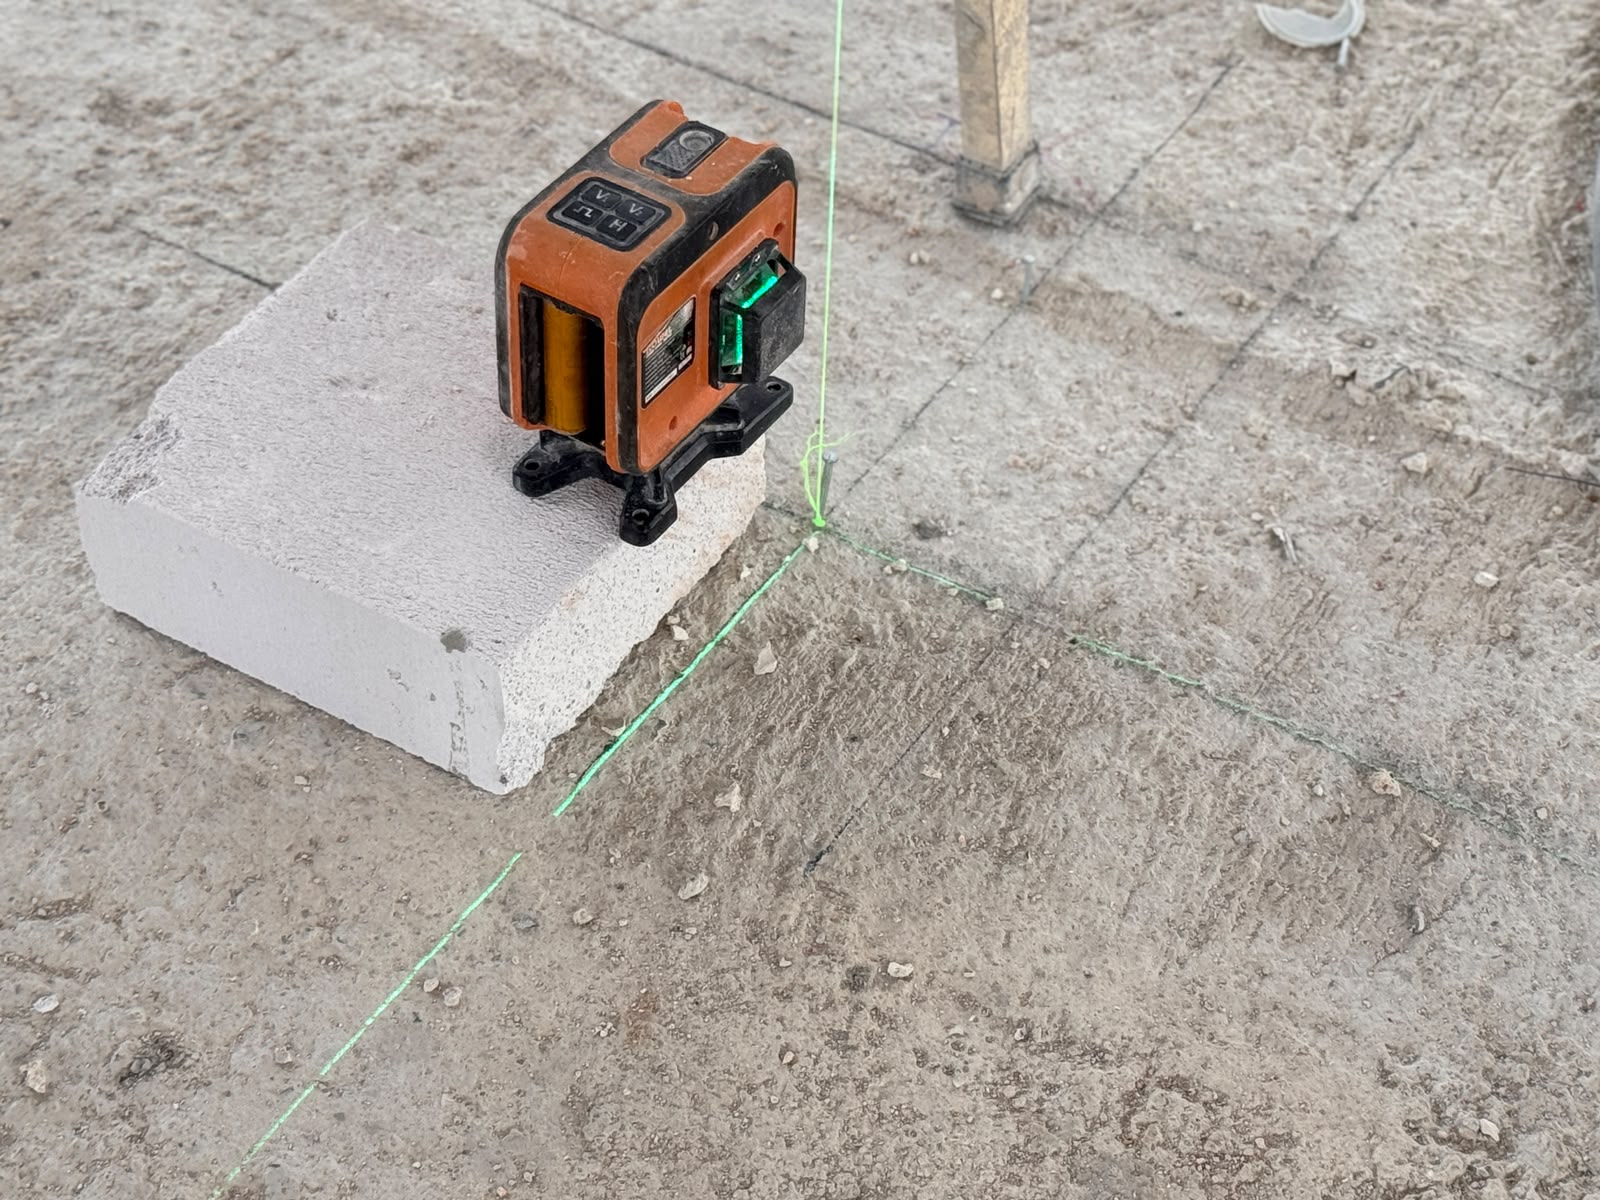
Dimensional checks throughout construction help prevent those small discrepancies from becoming visible compromises in the finished home.
Inspections
Running through all of these stages is the inspection process.
Checks take place at the points where work can still be properly seen: before concrete pours, before walls and ceilings close, before waterproofing is covered and before subsequent finishes make correction more difficult.
Material approvals, inspection records, test results and site photographs create a record alongside the physical work.
The timing matters. An inspection carried out after something has been concealed cannot provide the same information as an inspection carried out while it was accessible.
The construction record
A render communicates design. A completed show home demonstrates space, materials and finish.
Evidence of how a home was actually constructed comes from somewhere else.
Coordinated drawings, approved products, inspection records, test results, dated site photographs and as-built information together create a record of the work behind the finished surfaces.
They show what was specified, what was installed, what was checked and what was recorded before it disappeared from view.
That is the part of a home no render can show.
For the inspection sequence itself, see How Quality Is Controlled on a Construction Site.
The structural stages are covered separately in From the Ground Up.
Published by Dreamvista Development
Developer of The Vista Hua Hin
Discover The Vista Hua Hin
Explore the residences, current availability and the latest opportunities at The Vista Hua Hin.