Behind the Build · 14 April 2026
Behind the Build: From the Ground Up — Piling, Foundations and Structure
Everything above ground depends on work that will never be seen again. Here is what happens before a building becomes visible.
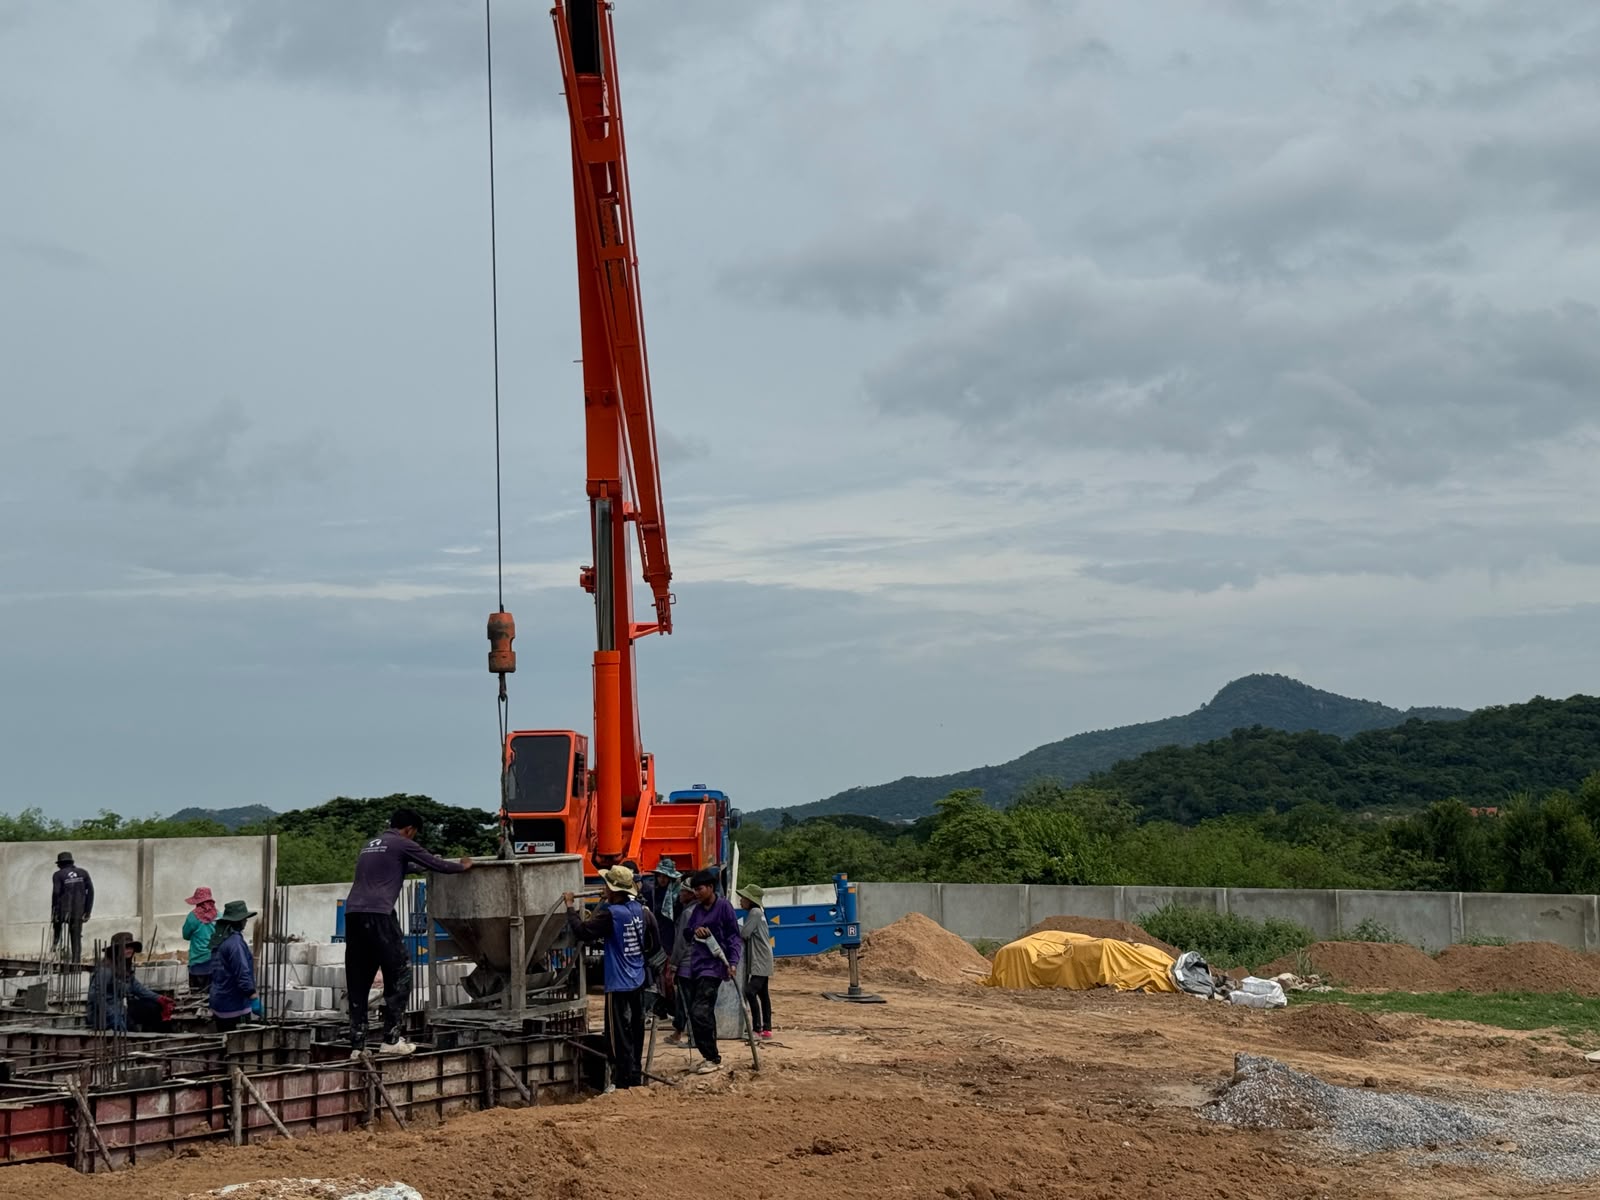
The first months of a building site look, to most people, like very little is happening. Earth is moved, holes appear, steel is tied, concrete is poured, and then one day a frame rises quickly and the project appears to begin. In reality the most consequential engineering has already taken place.
An important caveat before anything else: foundation and structural solutions are site-specific. Soil conditions, water table, building weight, layout and local requirements determine what is appropriate. Nothing in this article should be read as a universal specification, and any project should be judged on its own engineering design.
Site preparation
Work starts with clearing, stripping unsuitable topsoil, establishing site levels and organising drainage so the site does not flood while it is open. Access roads, storage areas and water and power supply are set up. It is unglamorous, and it determines whether the following months run smoothly.
Ground investigation
Before foundations are designed, the ground is investigated — typically by boreholes and soil testing that establish soil types, strength, and the depth of the water table. The results drive everything that follows. Two sites a few hundred metres apart can require noticeably different solutions.
Setting out
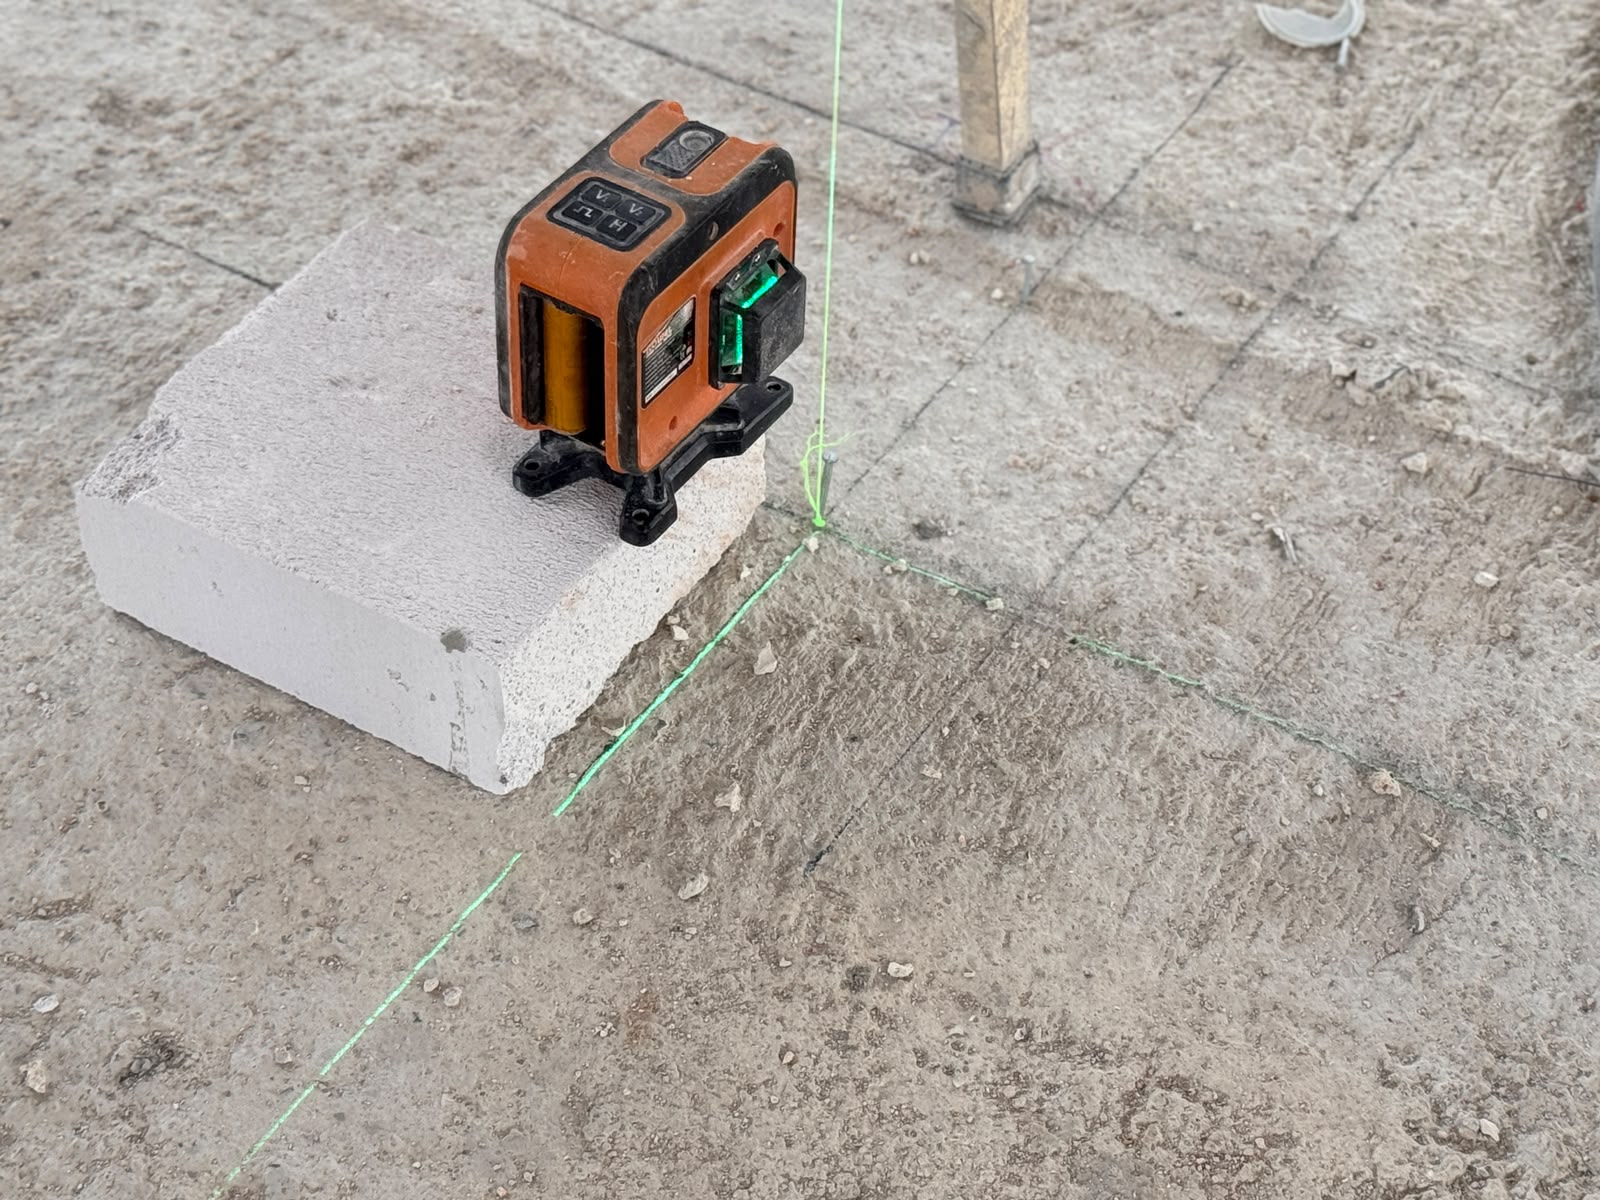
Setting out transfers the drawings onto the land: building positions, grid lines, boundaries and levels, established against survey control points. Errors here are expensive, because every later dimension is measured from them. Setting out is normally checked independently before excavation begins.
Piling, where the engineering requires it
Piles transfer building loads through weak upper soils to stronger material deeper down. Whether piles are needed at all, what type, what depth and what spacing are engineering decisions based on the ground investigation and the loads of the specific building. Some sites need substantial piling; others, with competent ground close to the surface, do not.
Where piles are used, records matter: pile positions, depths, driving or boring records, and any testing carried out. These records form part of the building's engineering history.
Foundations and ground beams
Foundations spread the building's loads into the ground or onto the piles. Pad footings, strip footings, raft slabs and pile caps are all common solutions, chosen to suit conditions. Ground beams tie foundations together, distribute loads and give the structure above a level, coherent base.
At this stage the invisible protections are also installed: damp-proofing where required, service ducts and sleeves through foundations, and the drainage that will sit beneath the building. Anything forgotten here is extremely awkward to add later.
Reinforcement
Concrete is strong in compression and weak in tension; steel reinforcement takes the tension. What matters in practice is that the steel is the specified grade and diameter, in the specified positions, with the specified laps, and — critically — with the correct concrete cover.
Cover is the distance between the steel and the surface of the concrete. Too little cover in a hot, humid, sometimes salty environment allows moisture to reach the steel over time, which is the beginning of corrosion. Spacers hold the steel in position, and reinforcement is inspected before any concrete arrives, because after the pour nothing can be corrected.
Concrete
Concrete is specified by strength and mix design, delivered with documentation, and tested — test cubes or cylinders are cast and crushed at set ages to confirm strength.
Placement matters as much as specification. Concrete needs to be compacted so voids do not form, and then cured — kept damp — for several days. Curing is the step most often rushed. Concrete that dries too quickly in tropical heat does not achieve the strength or durability it was designed for, and no inspection of the finished surface will reveal it.
Columns, beams and slabs
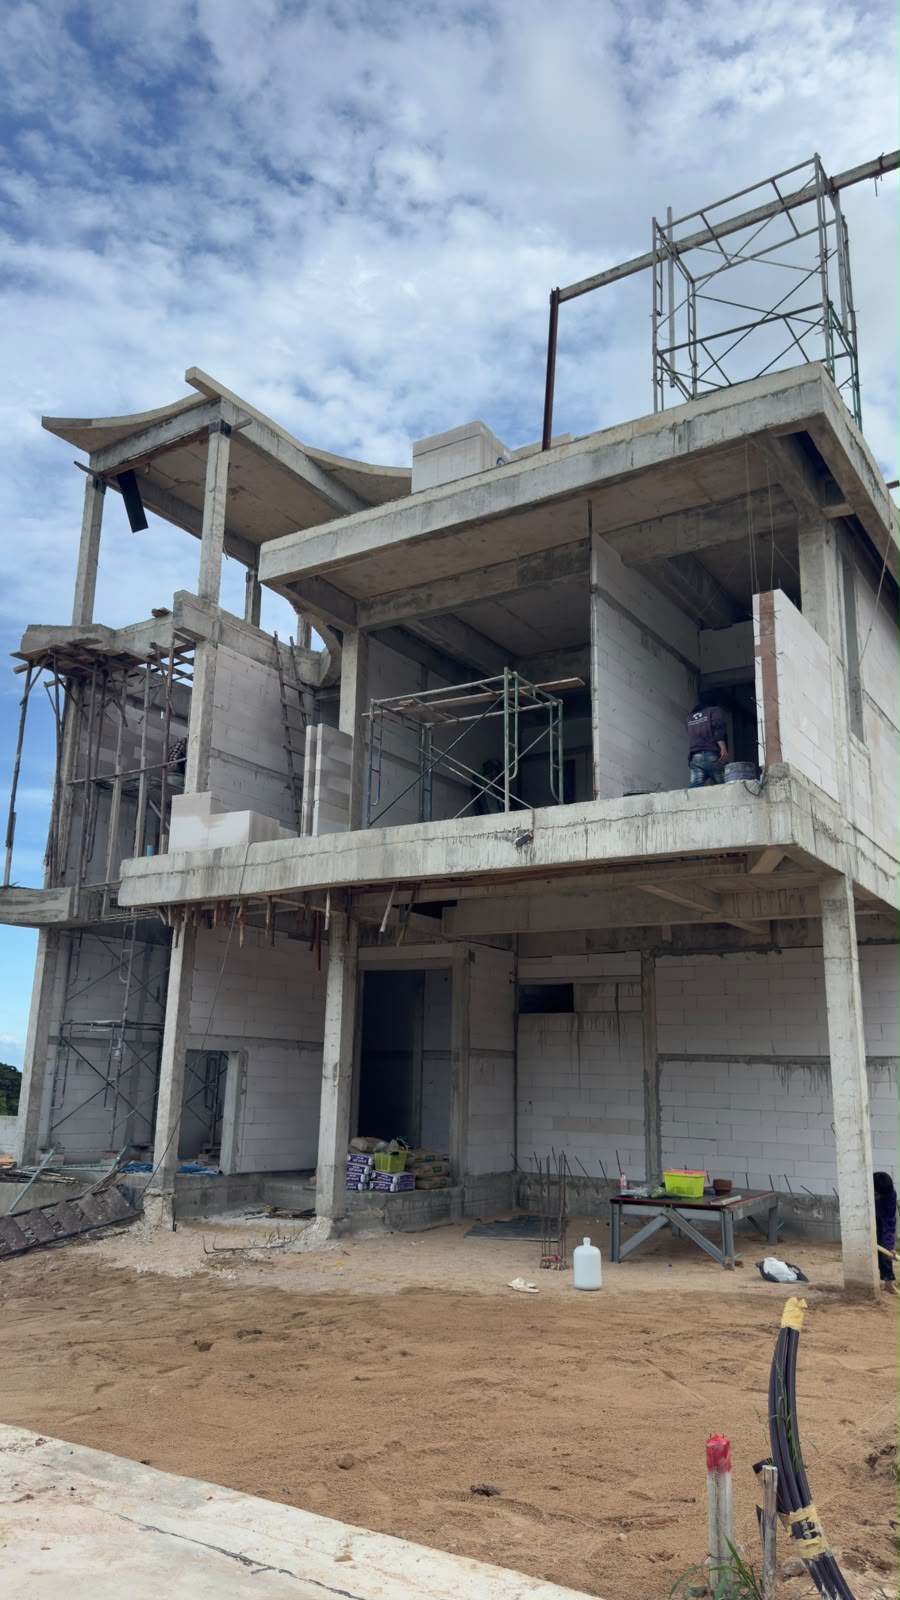
With foundations complete, the frame rises: columns, beams, floor slabs, stair structures. Each element repeats the same discipline — formwork positioned and braced, reinforcement fixed and checked, concrete placed, compacted, cured, then formwork struck only after the concrete has gained sufficient strength.
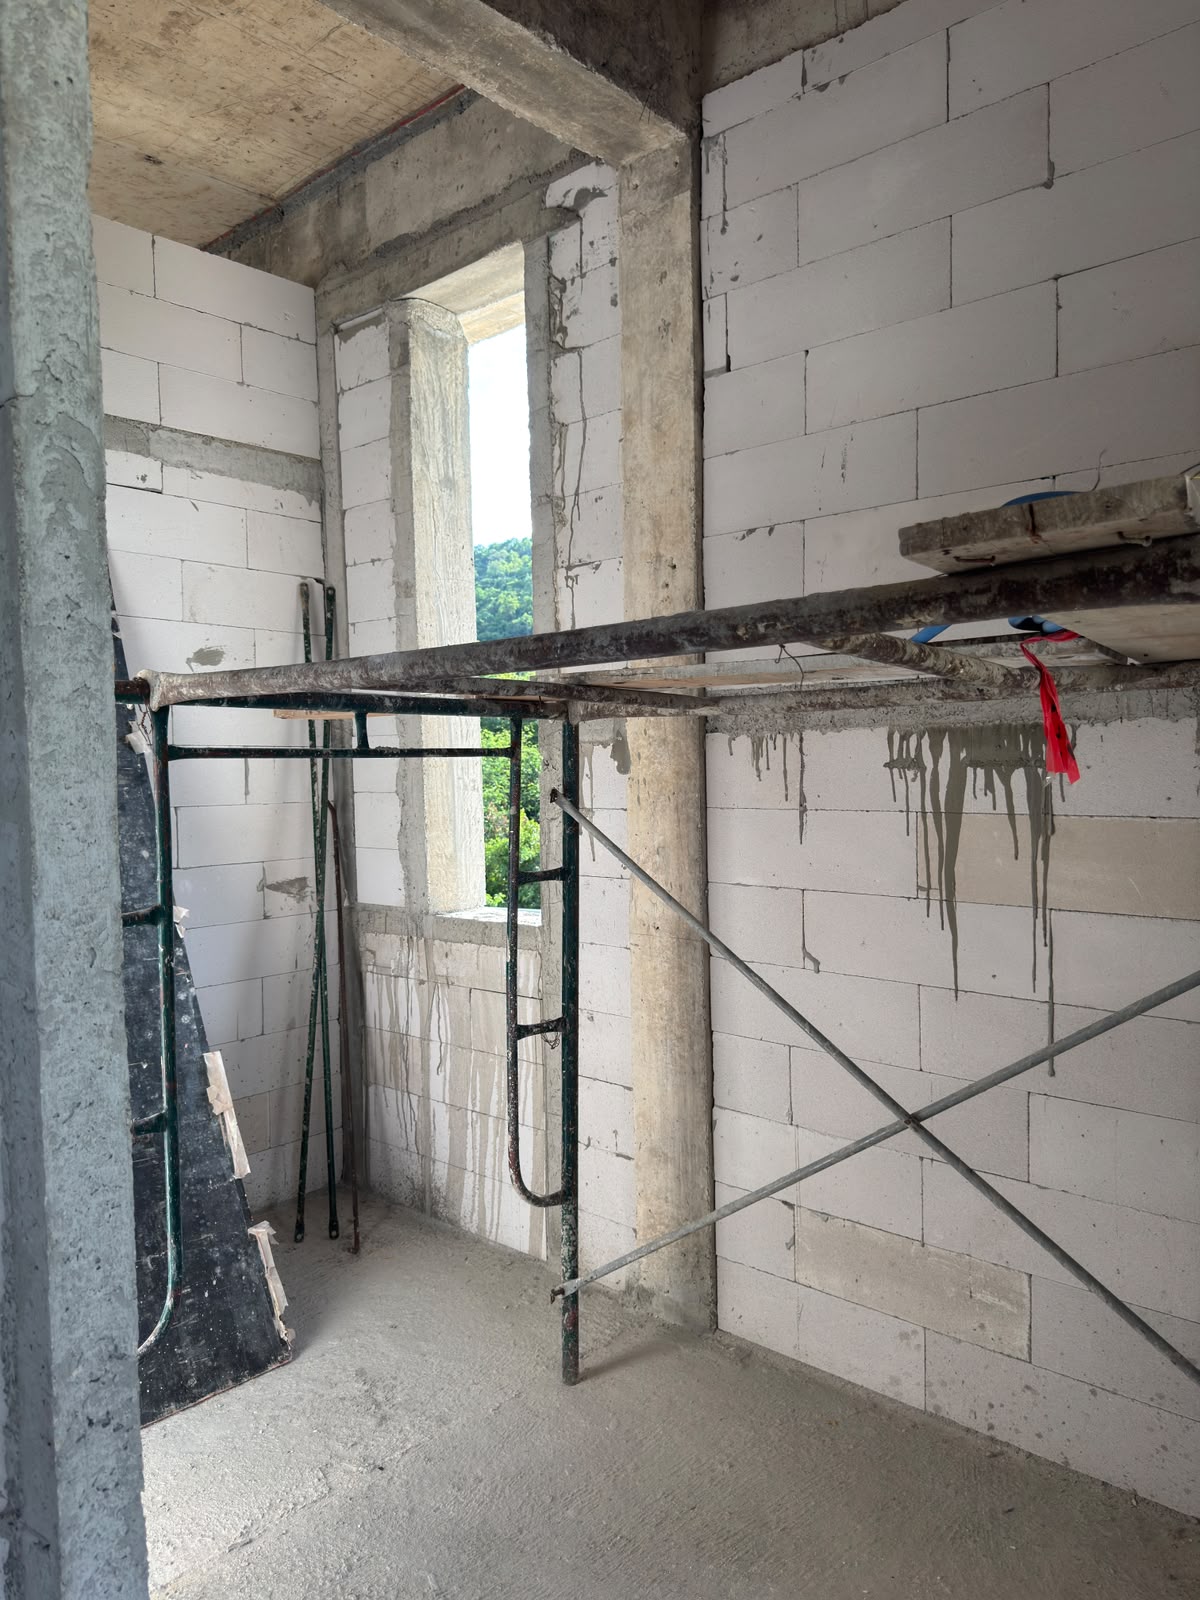
Dimensional accuracy becomes important here. Columns out of plumb or slabs out of level are absorbed later by thicker screeds, packed frames and adjusted joinery, all of which are compromises.
Engineering inspections
Structural work is inspected at defined hold points — before concrete is placed, and again at completion of key elements — by the project's engineers, with records kept. Independent structural review and testing add a further layer, and requirements under Thailand's building control framework apply according to the project and location.
Records from structural work
Once finishes are complete, much of the structural work can no longer be inspected directly. Engineering drawings, inspection records, concrete test results and dated photographs of reinforcement before concrete placement therefore form an important part of the construction record. The design and inspection requirements remain specific to each site and structure.
Published by Dreamvista Development
Developer of The Vista Hua Hin
Discover The Vista Hua Hin
Explore the residences, current availability and the latest opportunities at The Vista Hua Hin.