Behind the Build · 6 May 2026
Behind the Build: Inside the Walls — AAC and Double-Wall Construction
Walls do more than divide rooms. In a tropical climate they moderate heat, carry services, resist moisture and determine how quiet a house is.
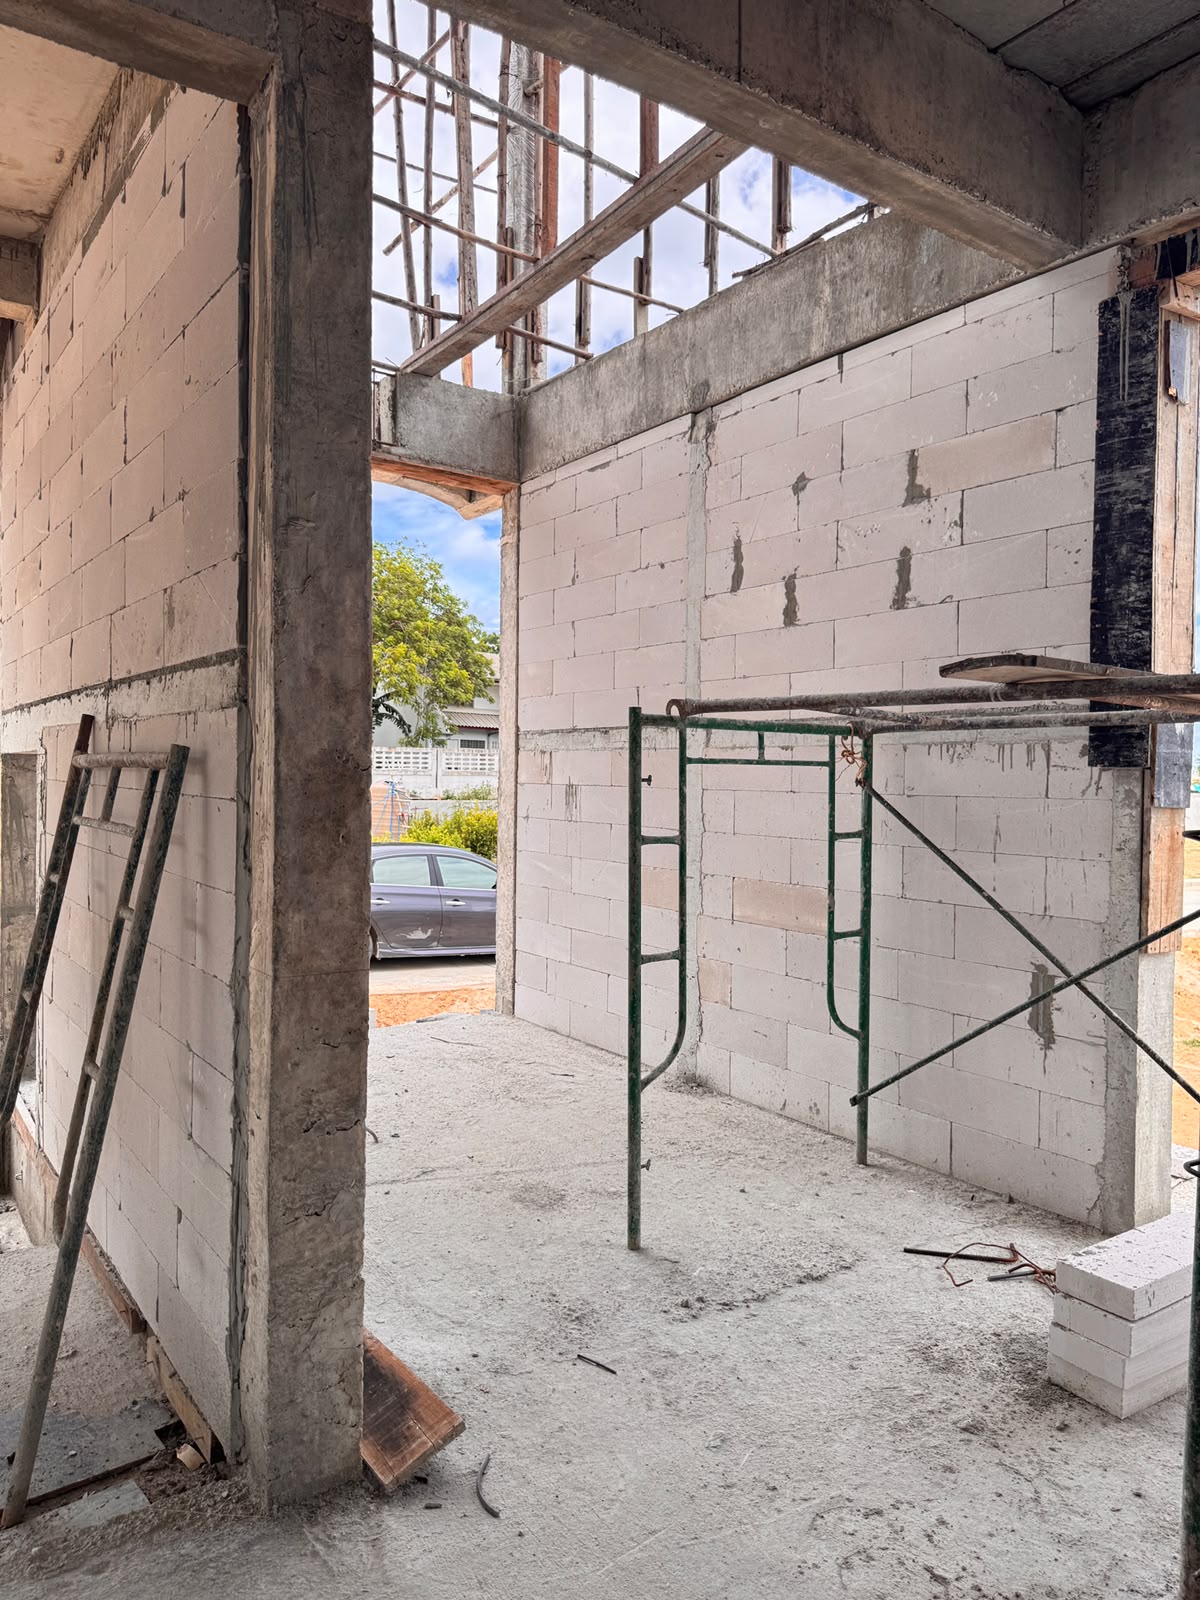
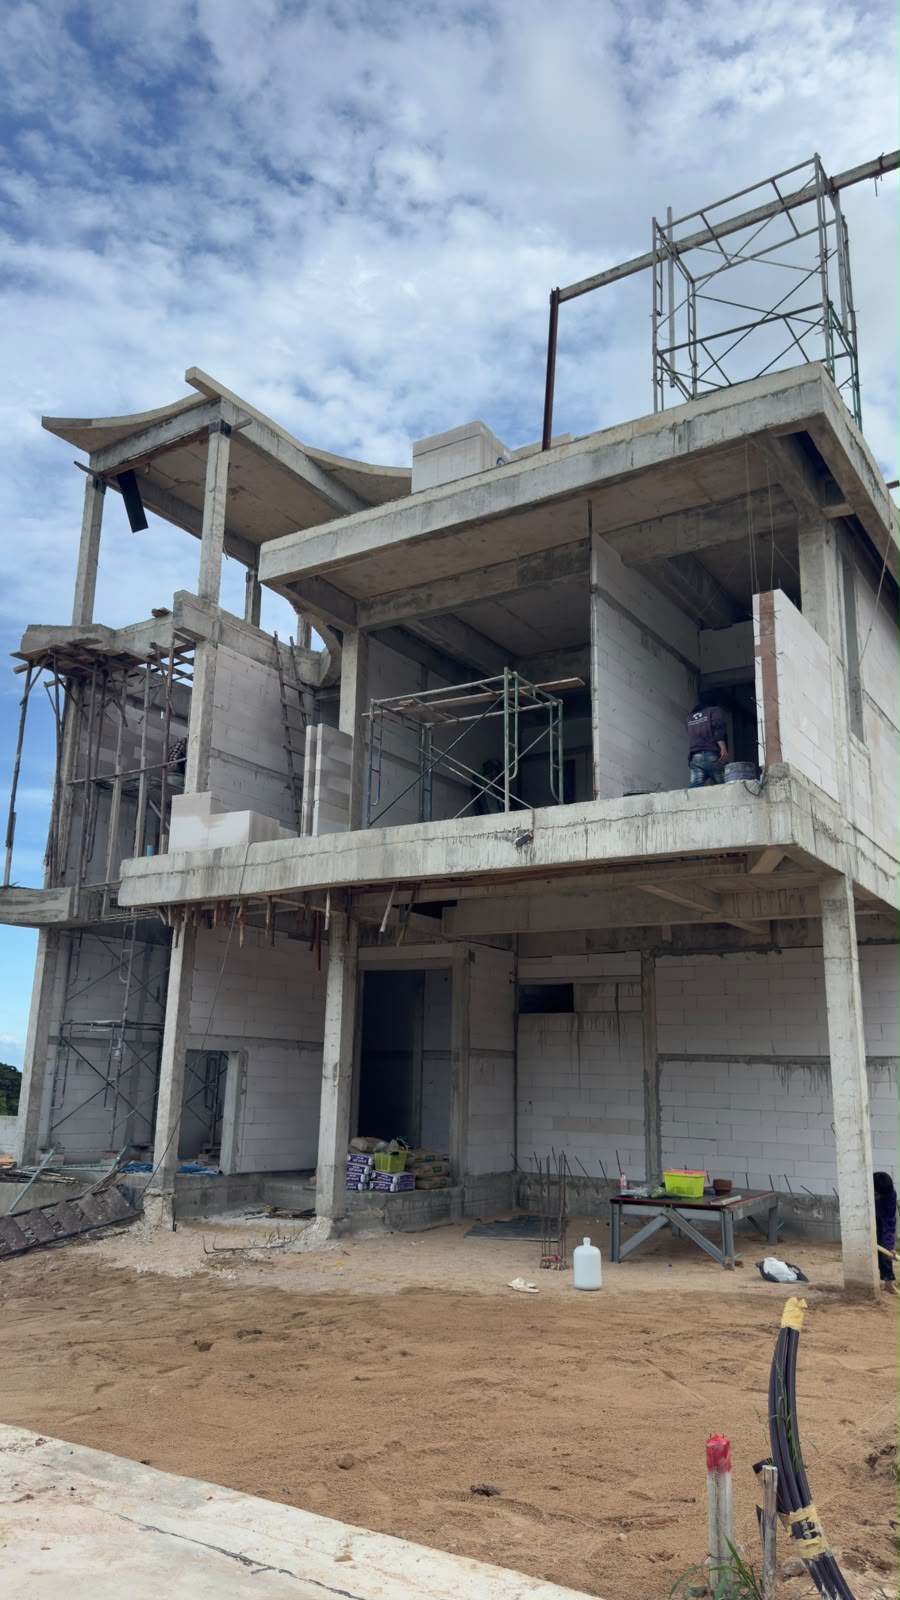
Wall construction rarely appears in a brochure, which is unfortunate, because it affects comfort every day. In a hot, humid climate a wall has several jobs at once: slow the passage of heat, manage moisture, reduce sound, carry concealed services, and provide a stable base for finishes.
What AAC is
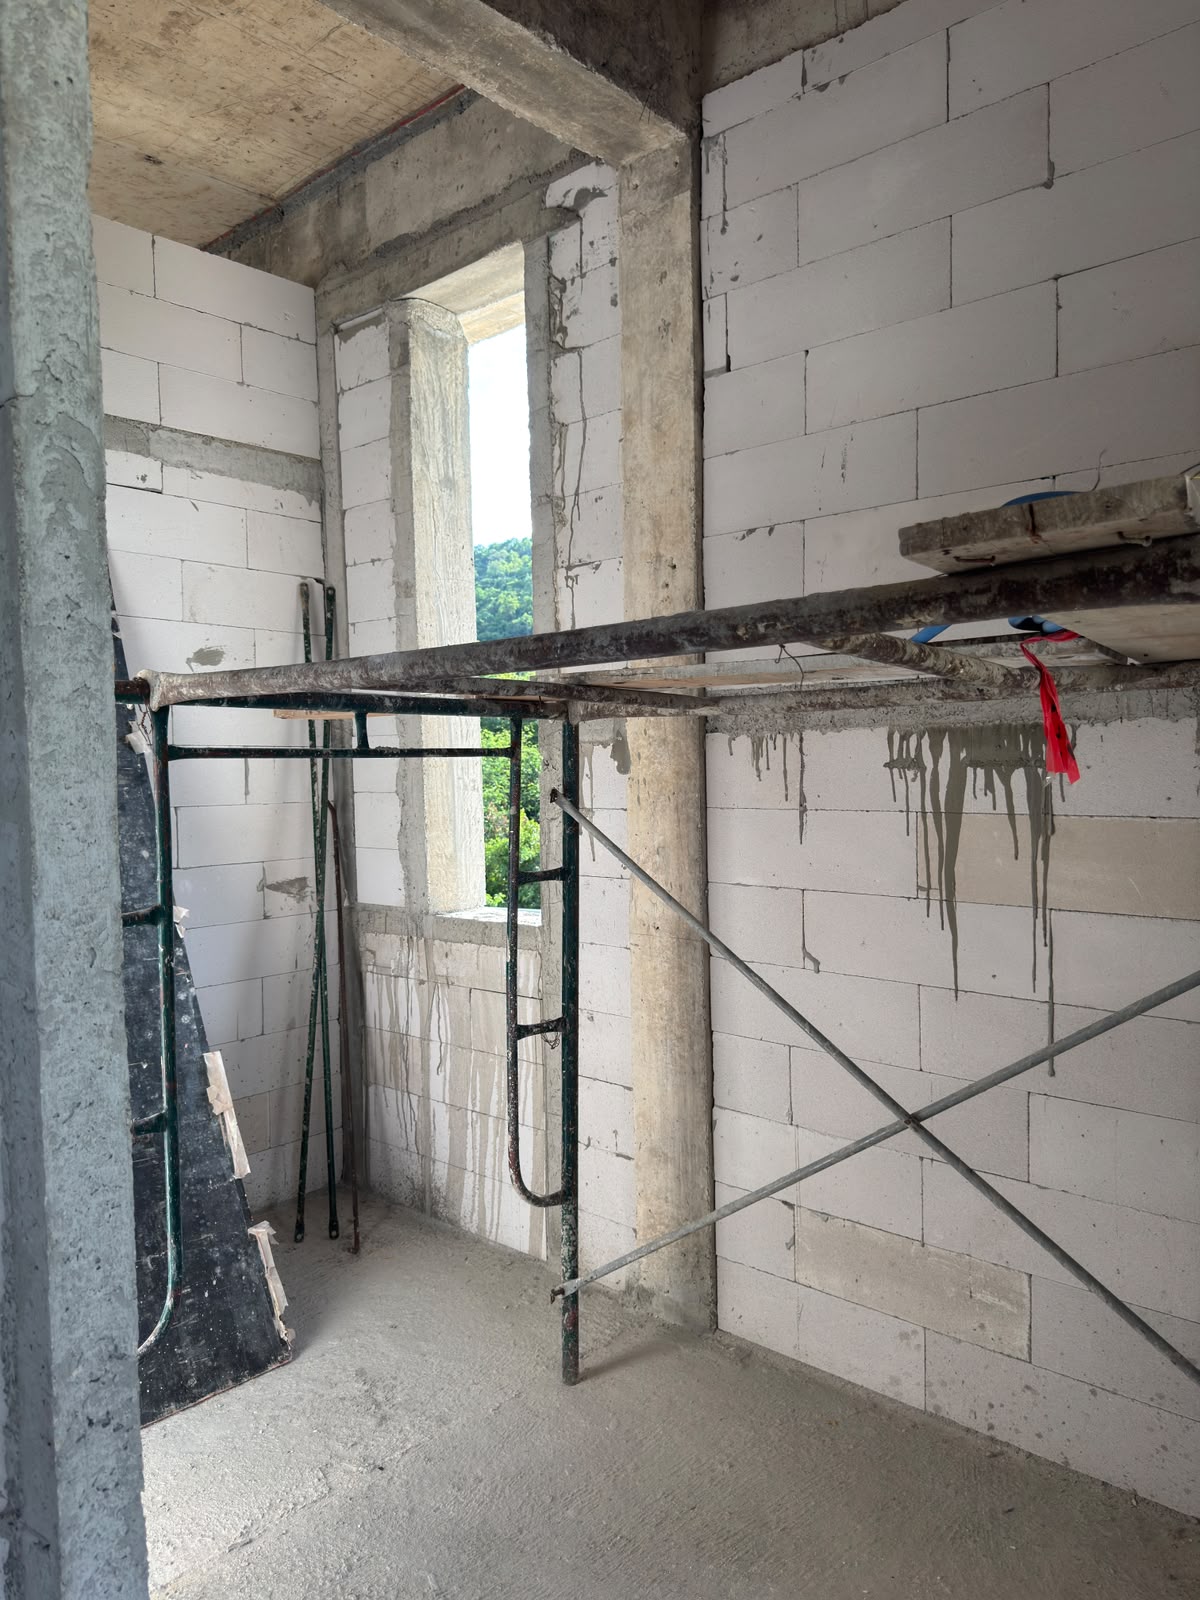
Autoclaved aerated concrete (AAC) is a lightweight masonry material made from cement, lime, sand and water with an aerating agent, cured under steam pressure. The result is a block full of fine air pockets — considerably lighter than dense concrete block, and easier to handle, cut and chase.
The air structure is the point. Air is a poor conductor of heat, so AAC has better thermal resistance than dense masonry of the same thickness. It is also non-combustible and dimensionally stable. In Thailand, autoclaved aerated concrete products are covered by standards published by the Thai Industrial Standards Institute (TISI); manufacturers publish technical data for their own products, and those figures are the ones to check rather than general claims.
Thermal behaviour in practice
Two properties matter. Thermal resistance describes how well a wall slows heat flow. Thermal mass describes how much heat a wall absorbs before its temperature changes — heavy walls delay the arrival of outdoor heat indoors.
Lightweight AAC leans towards resistance rather than mass. A denser wall may delay heat longer but transmit more of it; AAC transmits less but stores less. Their performance depends on the complete wall build-up, orientation, shading and quality of installation; the material name alone is not enough to judge the result. Shade on a wall changes its performance more than the block specification does.
Two practical notes. First, thickness matters: a thicker wall of the same material performs better. Second, the weakest points in a wall are rarely the blocks — they are windows, junctions and the roof above.
Double-wall construction
A double-wall system uses two leaves of masonry with a cavity between them. The cavity may be left as an air gap or filled with insulation.
The advantages are real: additional thermal resistance, improved sound insulation, and a break that limits the direct transfer of moisture from outside to inside. The costs are equally real: more material, more labour, more wall thickness taken from internal floor area, and more careful detailing at openings, where lintels, cavity closers and damp-proofing must be done properly.
Double-wall construction is therefore a judgement rather than an automatic upgrade. It is most worthwhile on exposed elevations, on west-facing walls, around bedrooms where quiet matters, and between neighbouring properties.
Acoustics
Sound reduction comes from mass, separation and the absence of gaps. Lightweight blocks alone are not exceptional acoustically — they are light, and mass helps. This is where double walls, denser plaster, and careful sealing around sockets, service penetrations and door frames make a noticeable difference.
The common failure is not the wall itself but the openings through it. A single unsealed penetration undermines the performance of an otherwise good wall.
Moisture
AAC is porous. It must be protected from persistent water — by proper rendering and paint systems, by damp-proof courses, by adequate roof overhangs and by waterproofing in wet areas. Correctly installed and finished, it performs well; left exposed to standing water or rising damp, it does not.
Bathrooms, external walls near ground level, and walls behind planters deserve particular attention in the detailing.
Installation is most of the outcome
Material quality is only half the result. The other half is workmanship:
- Thin-bed adhesive mortar applied correctly, with full joints rather than gaps.
- Proper bonding and tying of walls to the structural frame.
- Lintels above openings, correctly sized and bearing properly.
- Movement joints where required, so cracking is controlled rather than random.
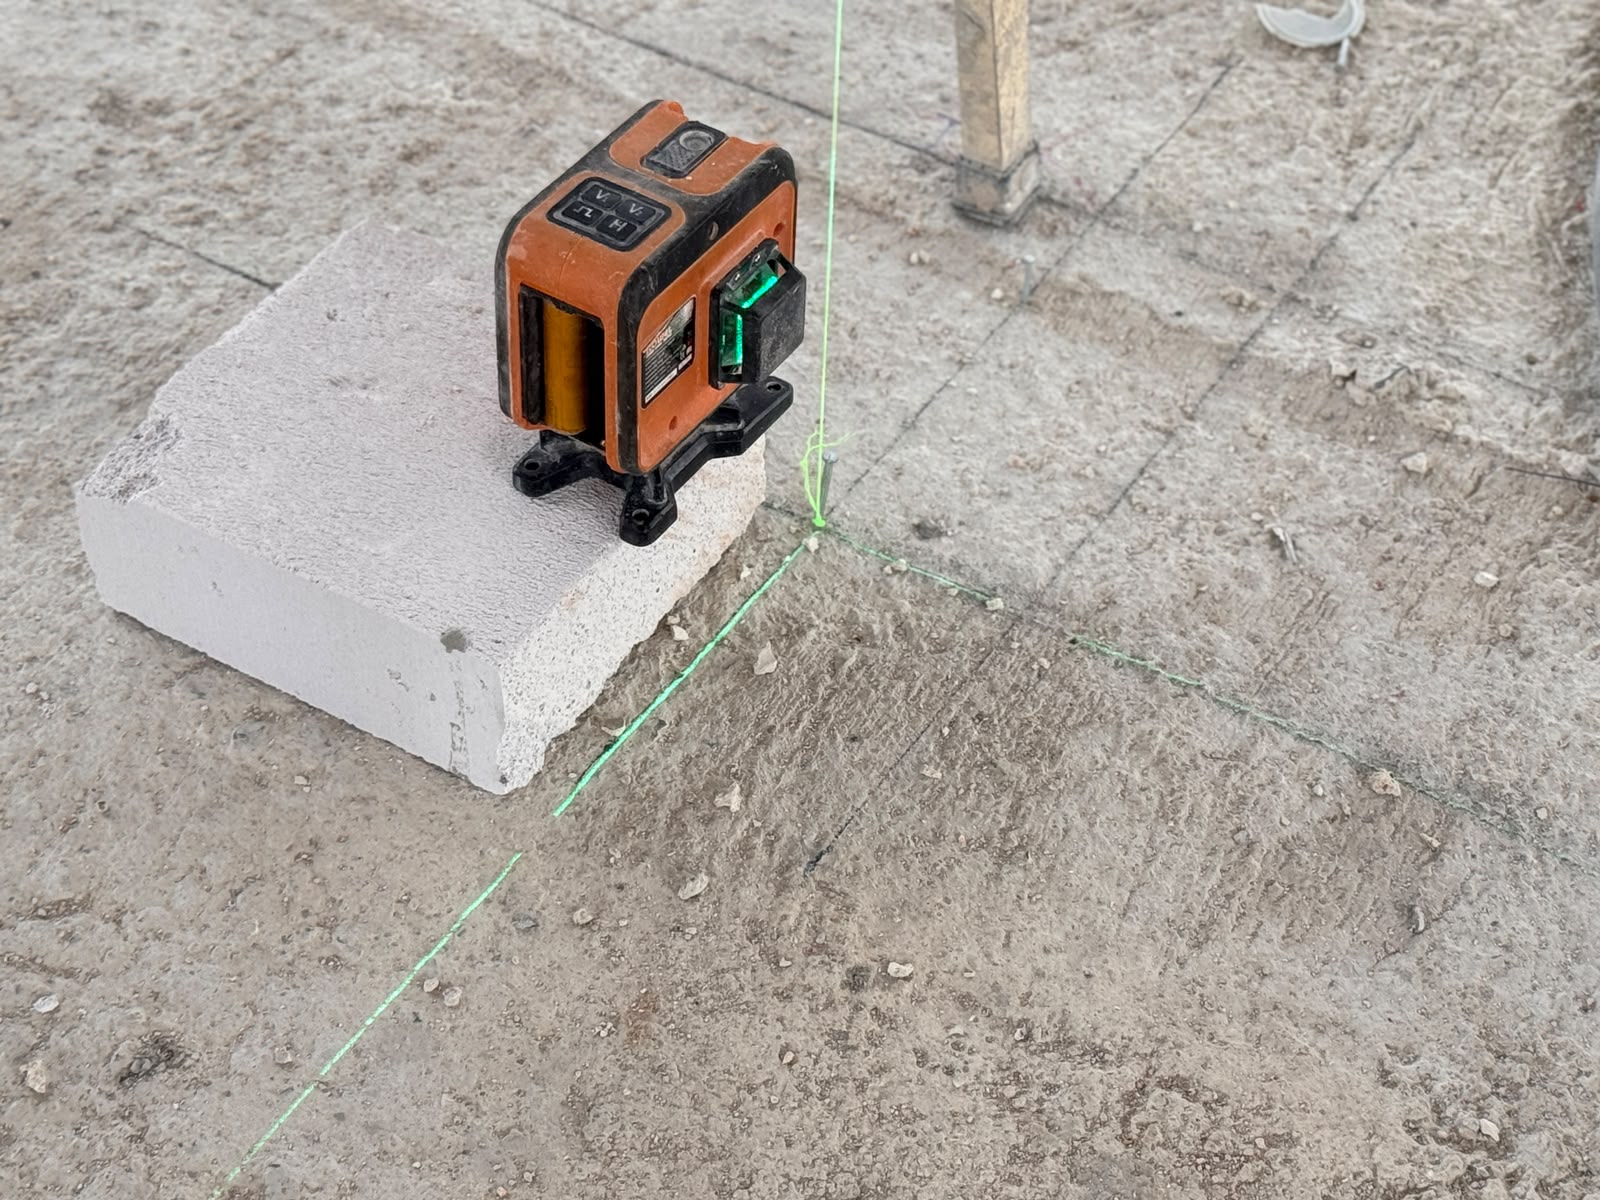
- Chases for services cut cleanly, within permitted limits, and made good properly — over-chasing weakens a wall and causes cracking along the line of the conduit.
Concealed services
Electrical conduit, water pipes, drainage and air conditioning refrigerant lines all pass through or behind walls. Coordinating these before plastering keeps runs sensible and accessible, and avoids the situation where a wall is chased repeatedly by different trades.
Photographs of walls before they are plastered are genuinely useful documentation. They record exactly where services run — information that becomes valuable the first time something needs to be fixed or altered.
Read the complete wall build-up
A useful specification identifies the full build-up on each elevation, the treatment of openings and junctions, wet-area protection and the route of concealed services. These details, together with installation quality, determine how the wall performs. Photographs and as-built information recorded before closure make future maintenance more informed.
Published by Dreamvista Development
Developer of The Vista Hua Hin
Discover The Vista Hua Hin
Explore the residences, current availability and the latest opportunities at The Vista Hua Hin.