The Vista Hua Hin luxury private villas

Private residences · Hua Hin, Thailand

Distinctive homes.Designed to belong.

Extraordinary design. Outstanding location.

Secluded by nature. Central by design.

Private residences from THB 12.9M · Fully furnished

Arrange a private viewing

01 · Luxury Pool Villas in Hua Hin

A private expression of contemporary tropical living.

The Vista Hua Hin is an intimate collection of architecturally distinctive homes, combining generous glazing, calm interiors and tropical landscaping in one considered setting. A limited collection of 12 private residences.

A collection of single-storey and two-storey villas, each with its own distinctive character, within a private community just minutes from central Hua Hin.

The Vista Hua Hin single-storey V1 villa with pool and double carport

02 · Location

Hua Hin,
at your own pace.

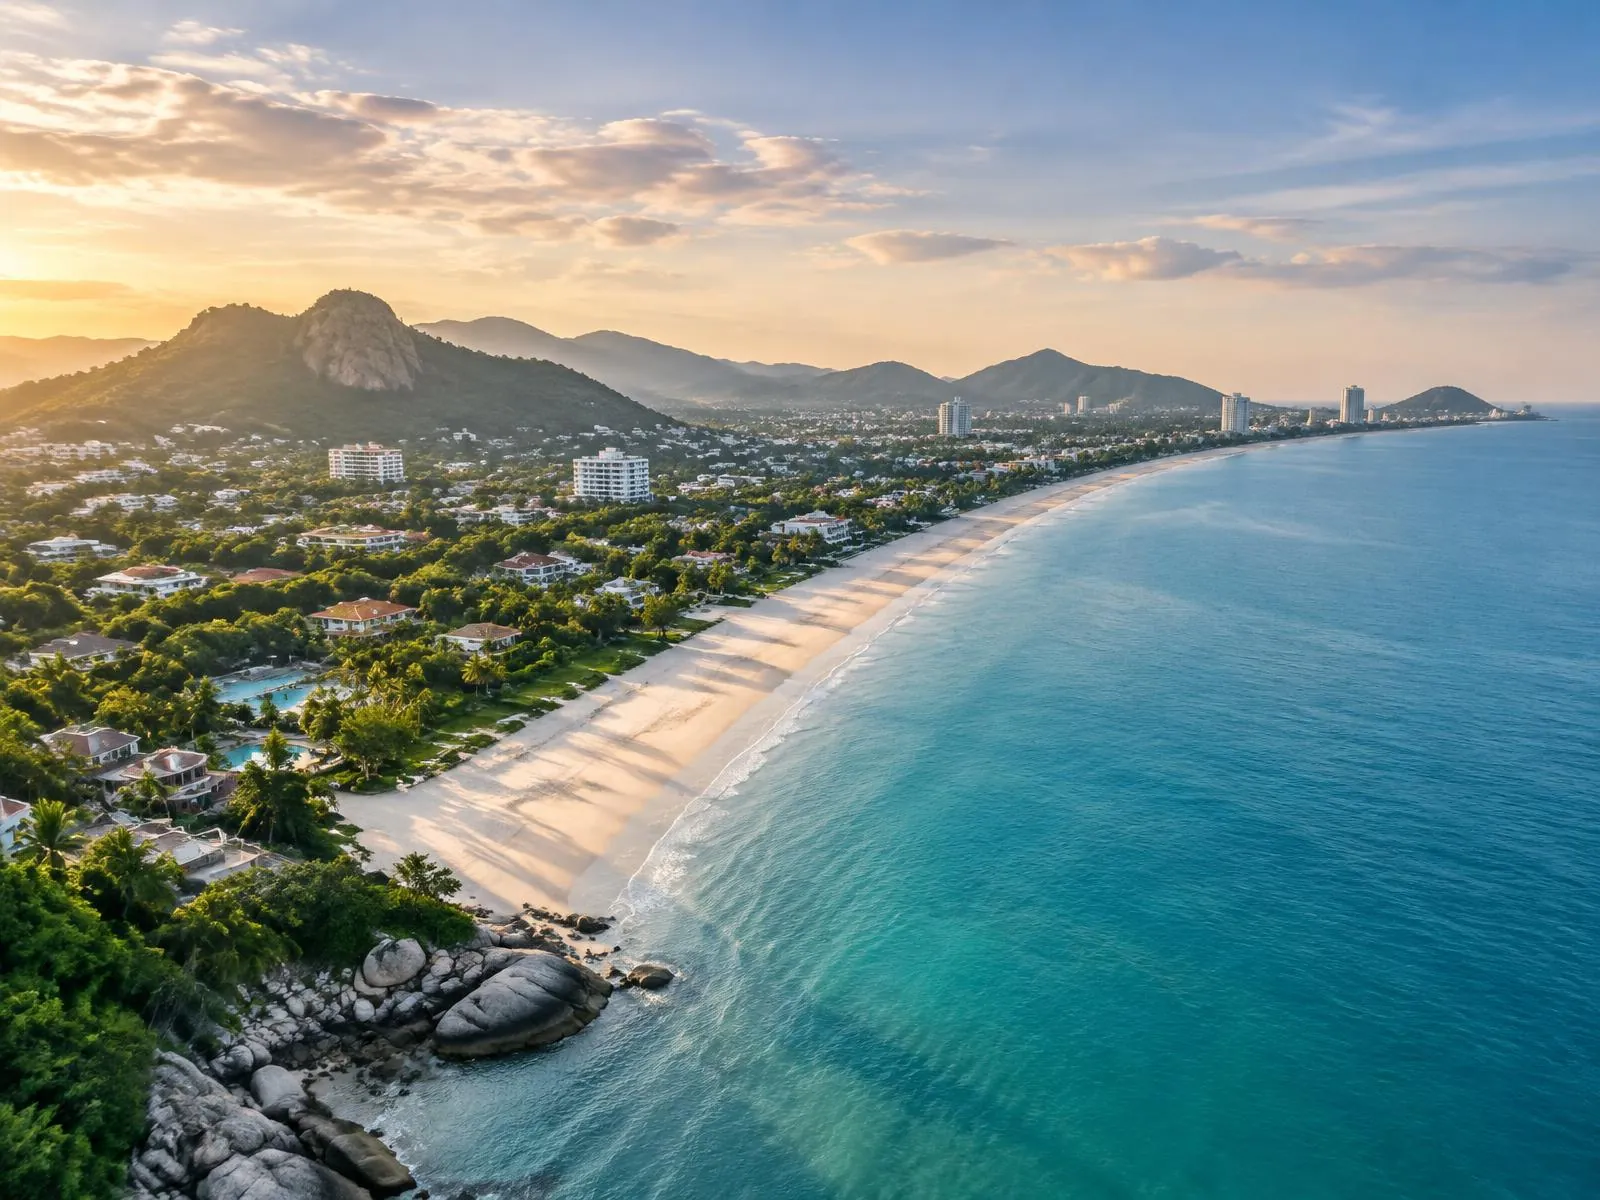
Peaceful hillside living, just minutes from central Hua Hin. The beach, dining, international schools, hospitals and golf are all within easy reach.

Hua Hin Centre
5 min
Beach
5 min
Bangkok Hospital
4 min
Bluport
5 min
Explore the location

The Vista Hua Hin · Hua Hin, Thailand

03 · Residences

Four distinctive designs.
One architectural language.

Explore luxury villas for sale in Hua Hin

V Series · Single-storey residences

V Series

Elegant single-storey pool villas designed for effortless indoor-outdoor living.

  • Single-storey living
  • Private swimming pool
  • Generous covered terraces
  • Strong indoor-outdoor connection
  • Designed for easy everyday living
V Series single-storey residence with private pool and covered terrace
X Series two-storey residences at The Vista Hua Hin

X Series · Two-storey residences

X Series

Generous two-storey residences with an in-house lift and private rooftop terrace.

  • Two-storey living
  • In-house lift
  • Private rooftop terrace
  • Private swimming pool
  • Elevated outlook
  • Generous indoor and outdoor living spaces
Private rooftop terrace with integrated tree, circular roof opening and views across Hua Hin

Private rooftop terrace

An elevated outdoor living space, seamlessly connected by lift and surrounded by nature, with views across Hua Hin.

Choose a residence

V Series

X Series

V1 residence

V Series · Single-storey residences

V1

Single storey

THB 18.9M

Fully Furnished

3 Bedrooms · 4 Bathrooms

Private Pool

280.1 sqm Built-up Area

467.2 sqm Plot

04 · Architecture

Exterior architecture

The Vista Hua Hin street frontage with X1 and X2 villas
01 / 08Arrival

05 · Interiors

Interiors, designed around you.

Double-height contemporary living room with sculptural pendant lighting
01 / 15Living

06 · Masterplan

Choose your place at The Vista Hua Hin.

Explore the masterplan and discover available plots across The Vista Hua Hin. Hover to preview, or clickTap a plot to explore further.

The Vista Hua Hin development masterplan

07 · Floorplans

Spaces designed for how life unfolds.

V1 ground floor plan

V Series · Single-storey residences

V1

3 Bedrooms · Private Pool

280.1 m² built-up

View floorplan
V2 ground floor plan

V Series · Single-storey residences

V2

3 Bedrooms · Private Pool

224.9 m² built-up

View floorplan
X1 ground floor plan

X Series · Two-storey residences

X1

3 Bedrooms + Upper Lounge · Rooftop Terrace · Private Pool

484.2 m² built-up

View floorplan
X2 ground floor plan

X Series · Two-storey residences

X2

3 Bedrooms + Office · Rooftop Terrace · Private Pool

488.6 m² built-up

View floorplan

The community

A private community,
considered as a whole.

More than a collection of individual residences, The Vista Hua Hin is designed as a complete low-density community, with private amenities, landscaped shared spaces and fully integrated infrastructure.

Gated entrance & security

Controlled access, CCTV surveillance and 24/7 security presence for added peace of mind.

Underground utilities

Underground electricity and water infrastructure designed to preserve clean streetscapes and uninterrupted views.

Private fitness centre

A private residents’ fitness centre equipped for everyday training and wellbeing.

Landscaped communal gardens

Shared landscaped gardens created for residents to walk, relax and enjoy the natural surroundings.

9m internal roads

9m-wide internal roads providing comfortable access throughout the development.

Community Management (Common Fee)

THB 10 / sqm of land / month

The community fee contributes to the management and upkeep of The Vista Hua Hin’s shared areas and facilities, including security, the fitness centre, communal landscaping and common areas.

Community management is operated on a non-profit basis, with an Owners’ Committee representing residents and overseeing the ongoing management and use of community funds.

Owner Services

Established. Licensed. Secure.

Full Chanote land title

The development land is held under full Chanote title (Nor Sor 4 Jor), Thailand’s highest form of land title.

Licensed residential development

The Vista Hua Hin is a licensed residential development with dedicated community infrastructure and common areas.

Project brochure

A complete downloadable presentation of the residences, specification and setting.

08 · Specification

Designed for quality.
Built for living.

01

Structure

Engineered piled foundations, reinforced concrete structure, underground termite protection and 5-year structural warranty.

02

Envelope

AAC cavity double walls, ceiling insulation, 3m-high floor-to-ceiling windows with 8mm UV-protected glass, Sahara Euro Grey aluminium frames and insect screens.

03

Energy & security

3-phase electricity, Panasonic Partio switches and sockets iF DESIGN AWARD 2025 with the finish selected by the homeowner, a 5kW solar system with hybrid inverter and 10kWh battery storage, smart-home control, CCTV, smart door lock and EV charging provision.

04

Interiors & lifestyle

Premium fitted kitchen, fully fitted bathrooms, built-in wardrobes, curtains and blinds, furniture package, saltwater overflow pool and outdoor kitchen.

X Series residences include an in-house lift and private rooftop terrace.

09 · Construction quality

Built with confidence.

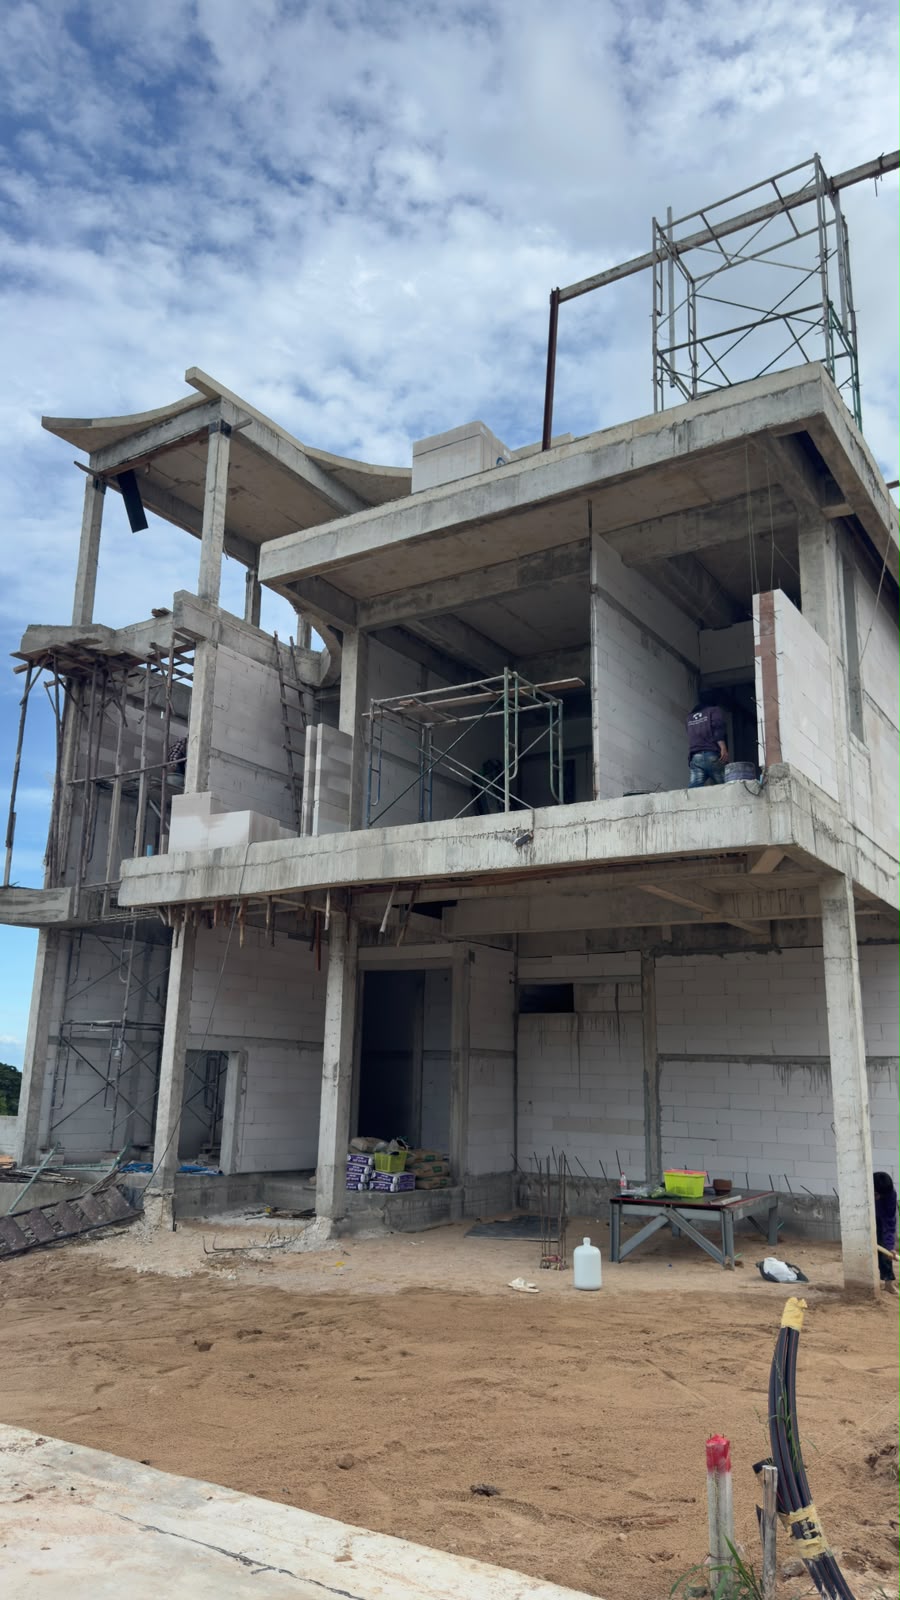
Every residence follows a defined 12-month construction programme, with payments structured around construction milestones, a guaranteed completion date and a 12-month defect liability period. A 5-year structural warranty extends confidence beyond handover.

The Vista Hua Hin villas under construction

10 · Design & Development

From design to construction.

Follow the architecture, design decisions and construction progress behind The Vista Hua Hin, from the original masterplan to the details now taking shape on site.

11 · The Developer

Dreamvista Development

Developed by Dreamvista

Dreamvista Development brings more than two decades of international real estate experience to Hua Hin, shaped by a background in property and development spanning England, Dubai and Thailand. Our approach combines distinctive contemporary design, practical planning and quality construction to create homes designed for real living.

Developed by Dreamvista Development

International construction experience, local expertise and personal involvement from planning to handover.

Meet the developer
Discover Dreamvista dream.co.th

Next steps

Considering The Vista Hua Hin?

We’re here to answer your questions, discuss the residences and arrange a private viewing.

Private enquiries

Experience
The Vista Hua Hin.

Arrange a private viewing or request further information, floorplans and current availability.

The Vista Hua Hin brand mark

Sales office

Dreamvista Development
23/562, Hua Hin Soi 88
Hua Hin, Prachuap Khiri Khan 77110

Visitors by appointment

Make an enquiry

Tell us a little about what you're looking for and our team will be in touch.